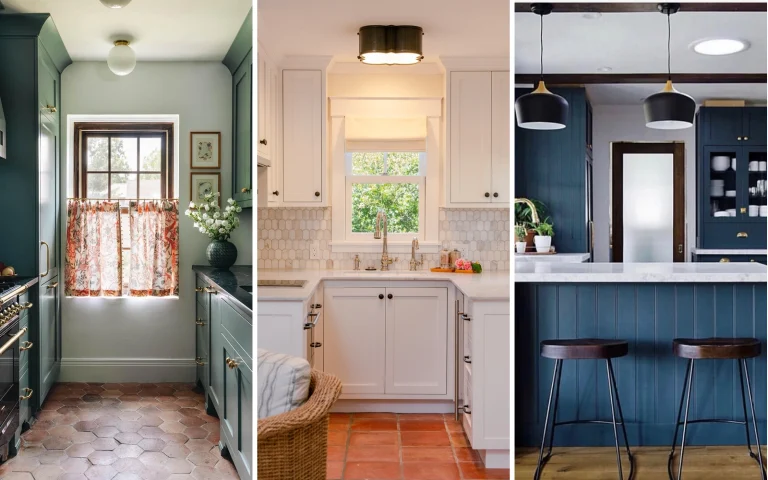
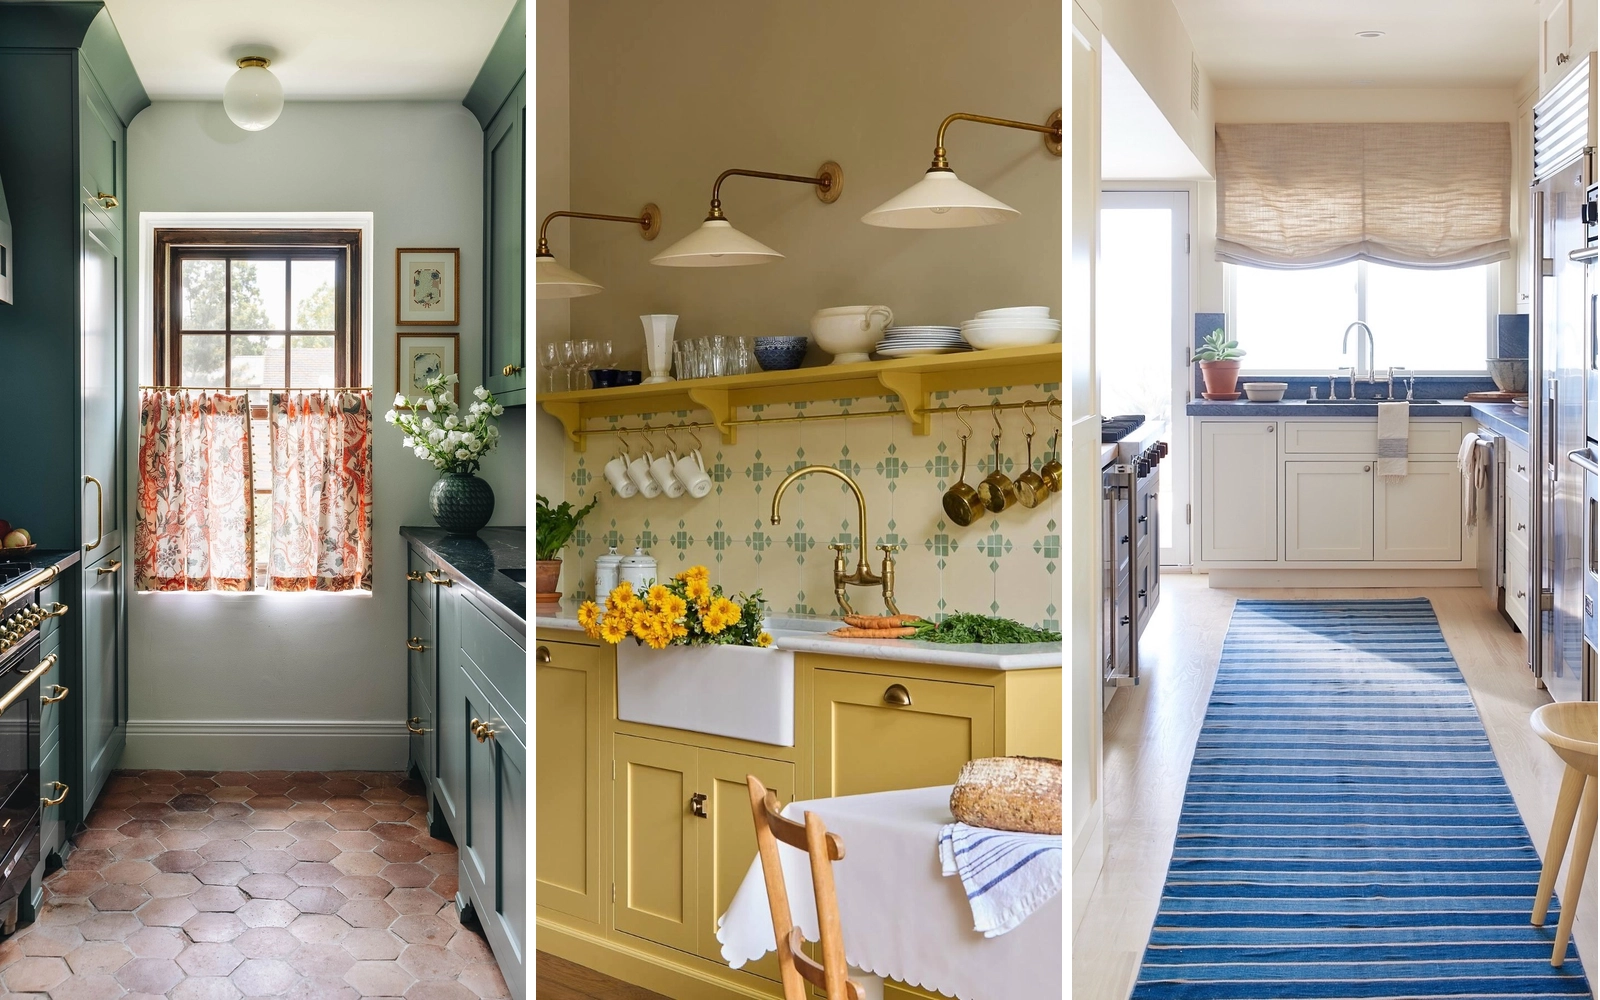
28 Small Kitchen Mistakes to Avoid, and the Fix for Each One
Small kitchens do not fail all at once. They fail one small decision at a time: a fridge that is too big, a shelf that is too high, a gadget that never goes back in its drawer. None of these mistakes looks serious on its own. Together they are the reason you have no counter space at six in the evening.
This list walks through the five moments a small kitchen goes wrong. Before you buy anything, while you lay it out, when you fill it, while you cook in it, and while you live with it. Twenty-eight mistakes, each one photographed in a real kitchen, each one with the fix that undoes it.
Count your own as you go. Most small kitchens carry five or six of these without knowing it, and most of the fixes cost nothing at all.
A small kitchen has no room for a mistake to hide. Every bad decision shows up at dinner time.
Before you buy anything
The most expensive mistakes happen before a single cabinet is ordered. They are planning mistakes, and they cost the most because everything after them is built on top. Get these six right and the rest of the list gets easier.
1. Copying a big-kitchen layout into a small one
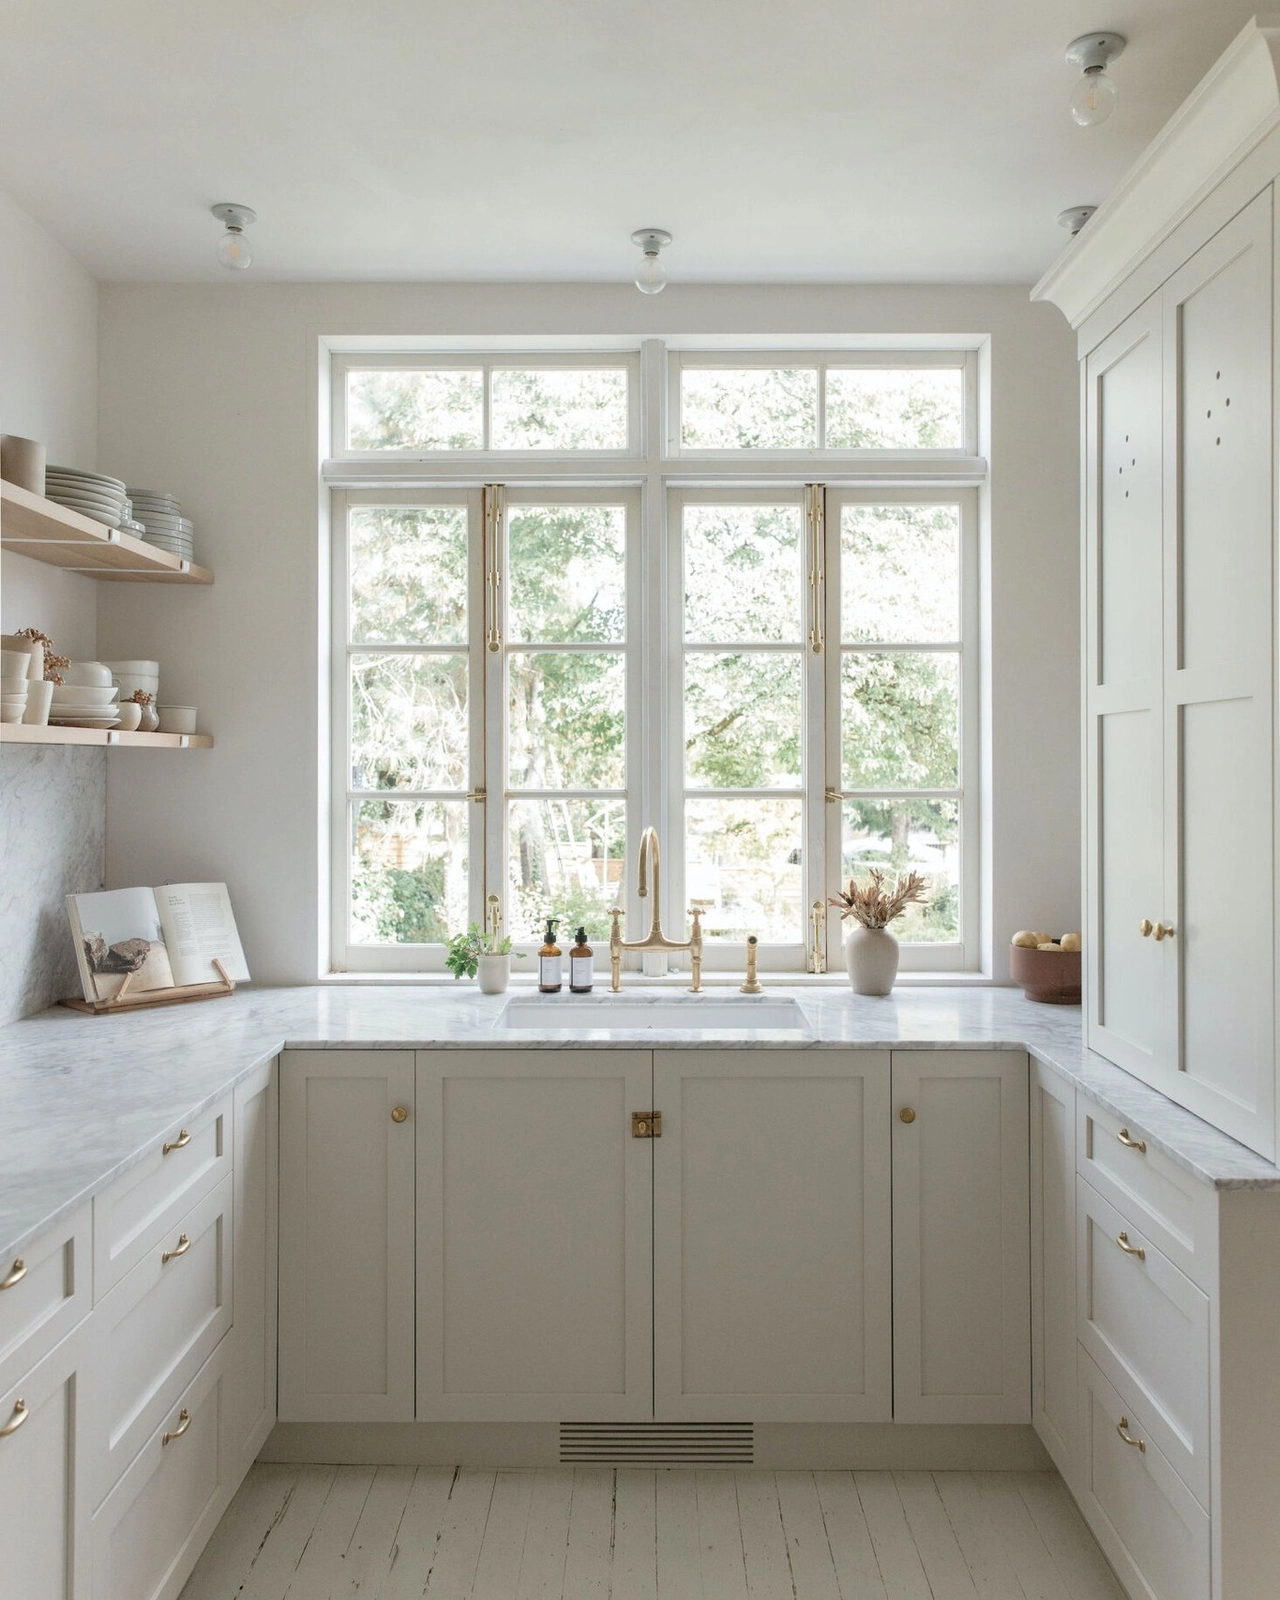
Photo: @remodelista on Instagram
A U-shaped kitchen with a full run of cabinets works when the room is twelve feet wide. Squeeze the same U into eight feet and the middle becomes a corridor you cannot turn around in. Small rooms need layouts drawn for small rooms, not shrunk versions of big ones. Measure the room first, then pick the shape that fits it, not the shape from the showroom photo.
The cost: an aisle you cannot pass through with the oven door open.
2. Designing around the fridge, not the cook
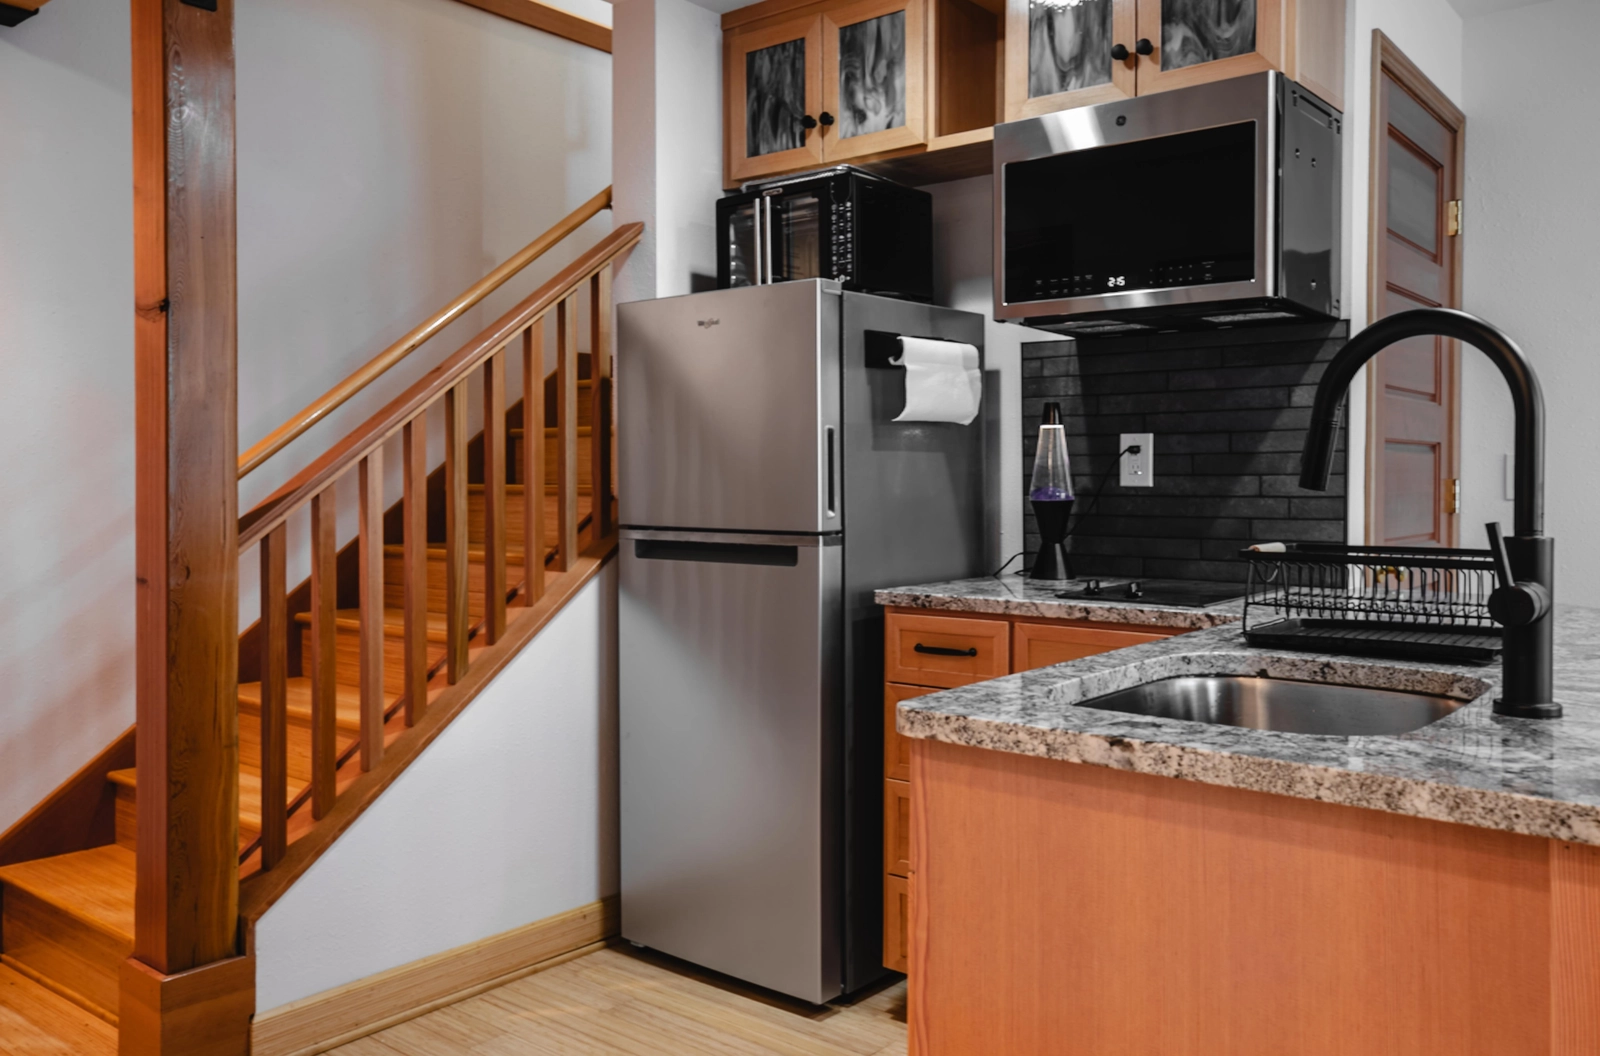
Photo: @noblesolidservice on Instagram
The fridge is the biggest box in the room, so it tends to get placed first and everything else bends around it. That is backwards. The cook’s path matters more: sink to stove to counter, in that order, with the fridge at one end of the line. Put the fridge where it is out of the working path and the whole kitchen breathes.
The cost: every meal cooked around a fridge door that swings into your path.
3. Skipping the measure-twice step
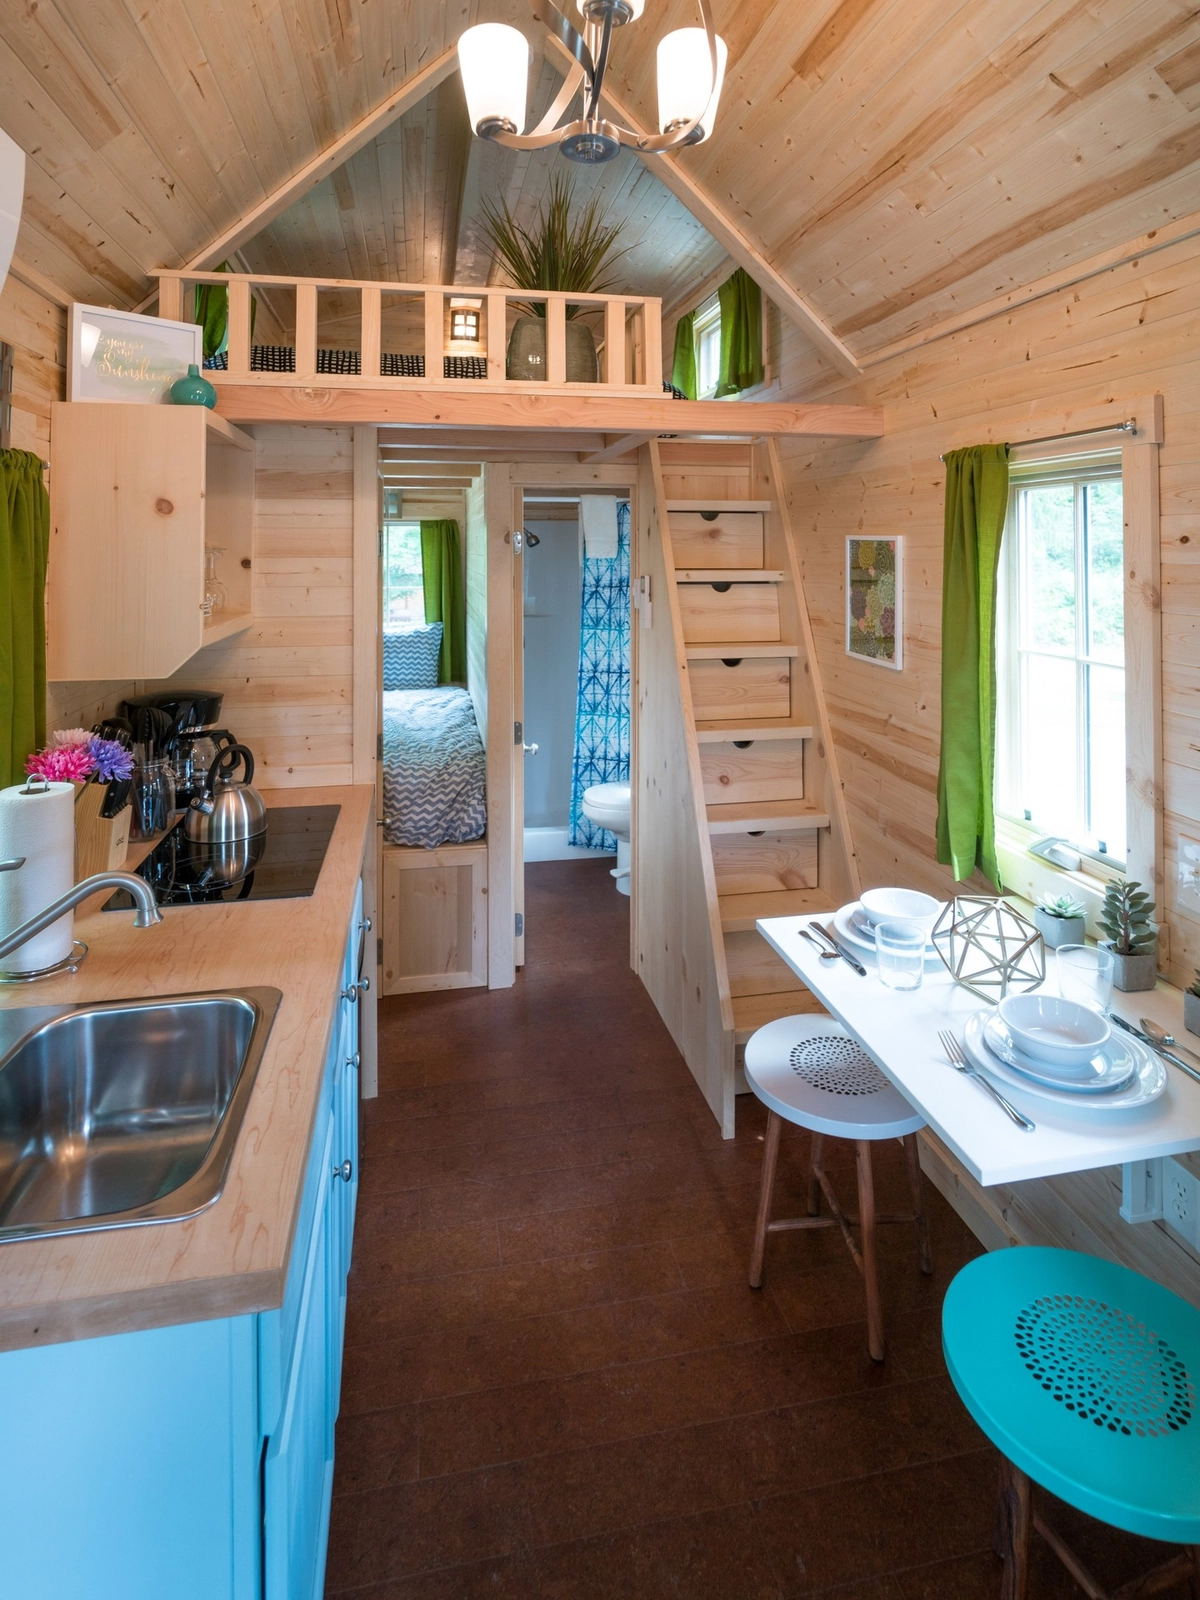
Photo: @mthoodtinyhouse on Instagram
A tiny-house kitchen has no spare inches, and neither does yours. The tape measure is not a formality; it is the difference between a dishwasher that fits and a dishwasher that blocks the aisle. Measure the room, measure the appliance, measure the door swing, and then measure again. The ten minutes this takes saves the month of regret that follows a wrong order.
The cost: an appliance that fits the hole but not the room around it.
4. Planning for a family of six when it is just you
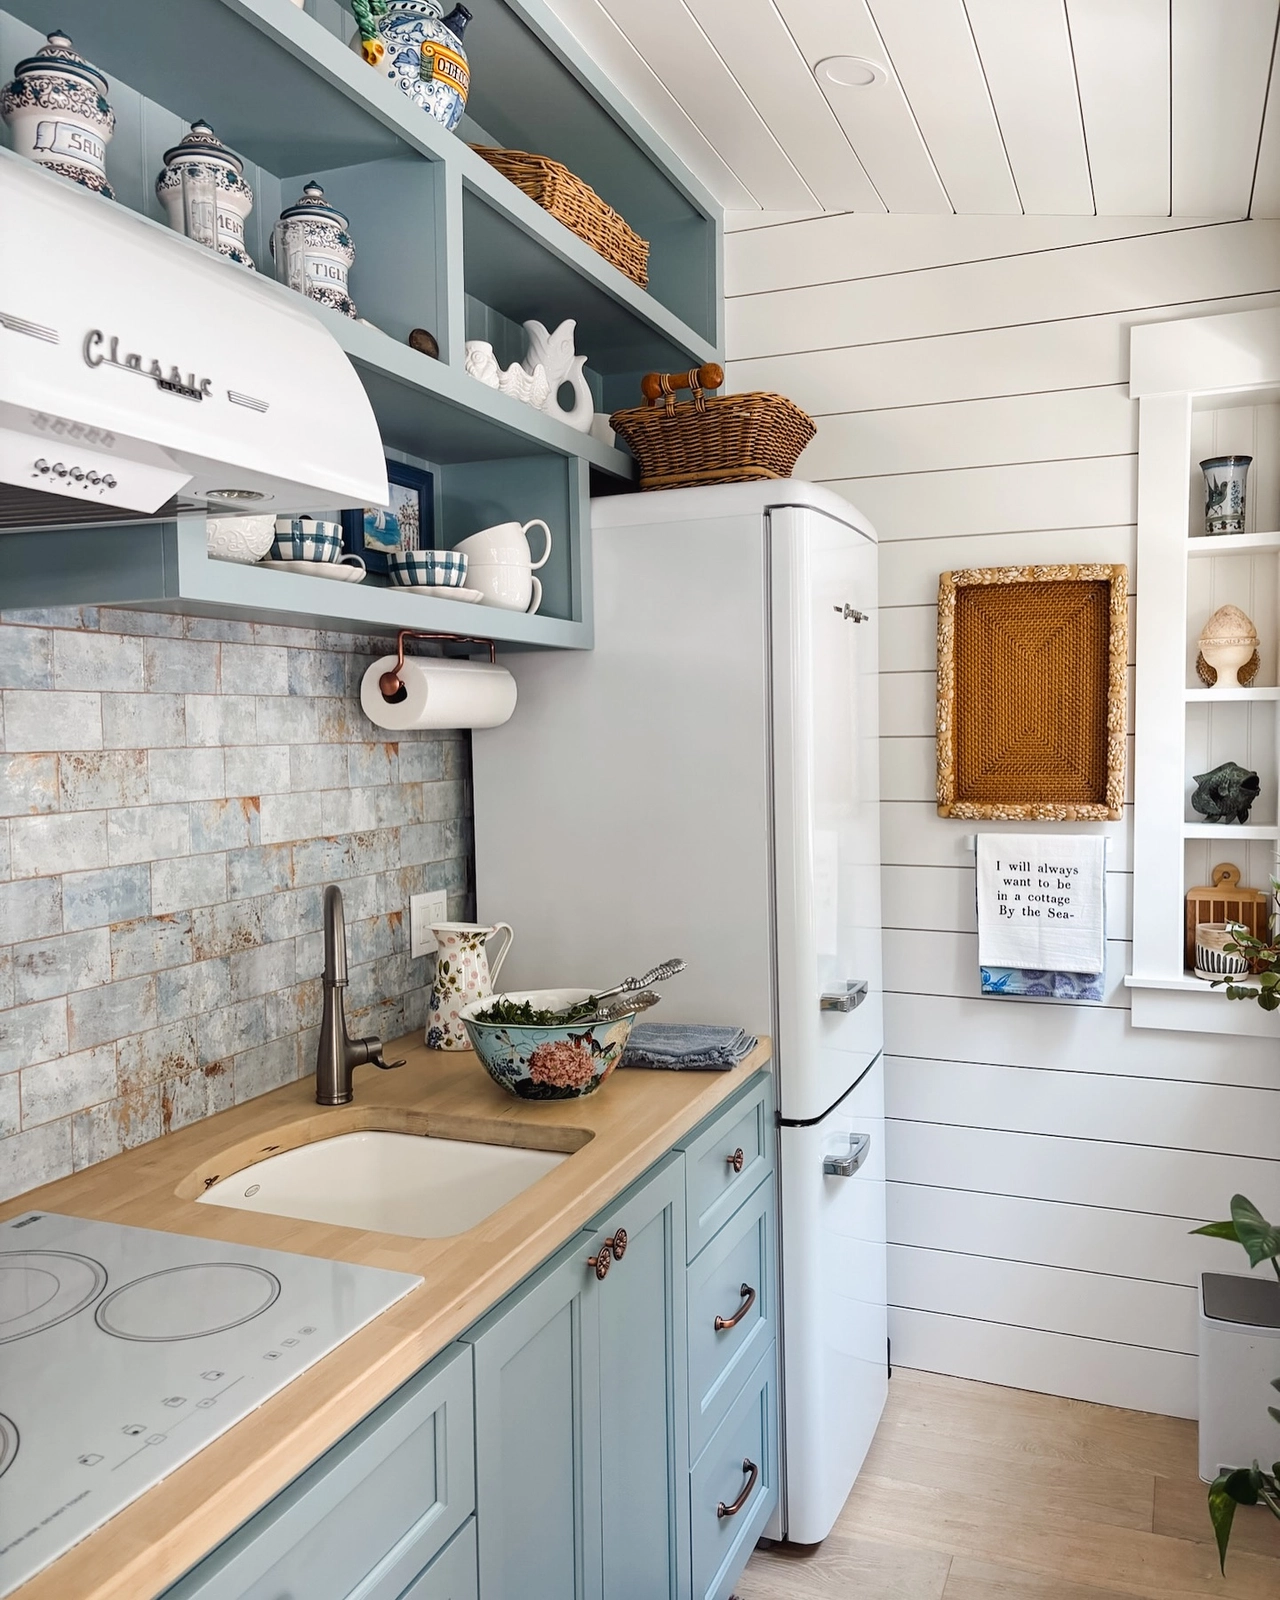
Photo: @theinspiredroom on Instagram
A small coastal cottage kitchen works because it was planned for the people who actually use it. Most small kitchens are planned for a dinner party that happens twice a year. Six burners, a double sink, seating for eight: all of it eats space every single day for the sake of two evenings. Plan for Tuesday, not Thanksgiving, and borrow a folding table for the rare crowd.
The cost: daily counter space traded for a party that rarely happens.
5. Forgetting the landing zone by the door
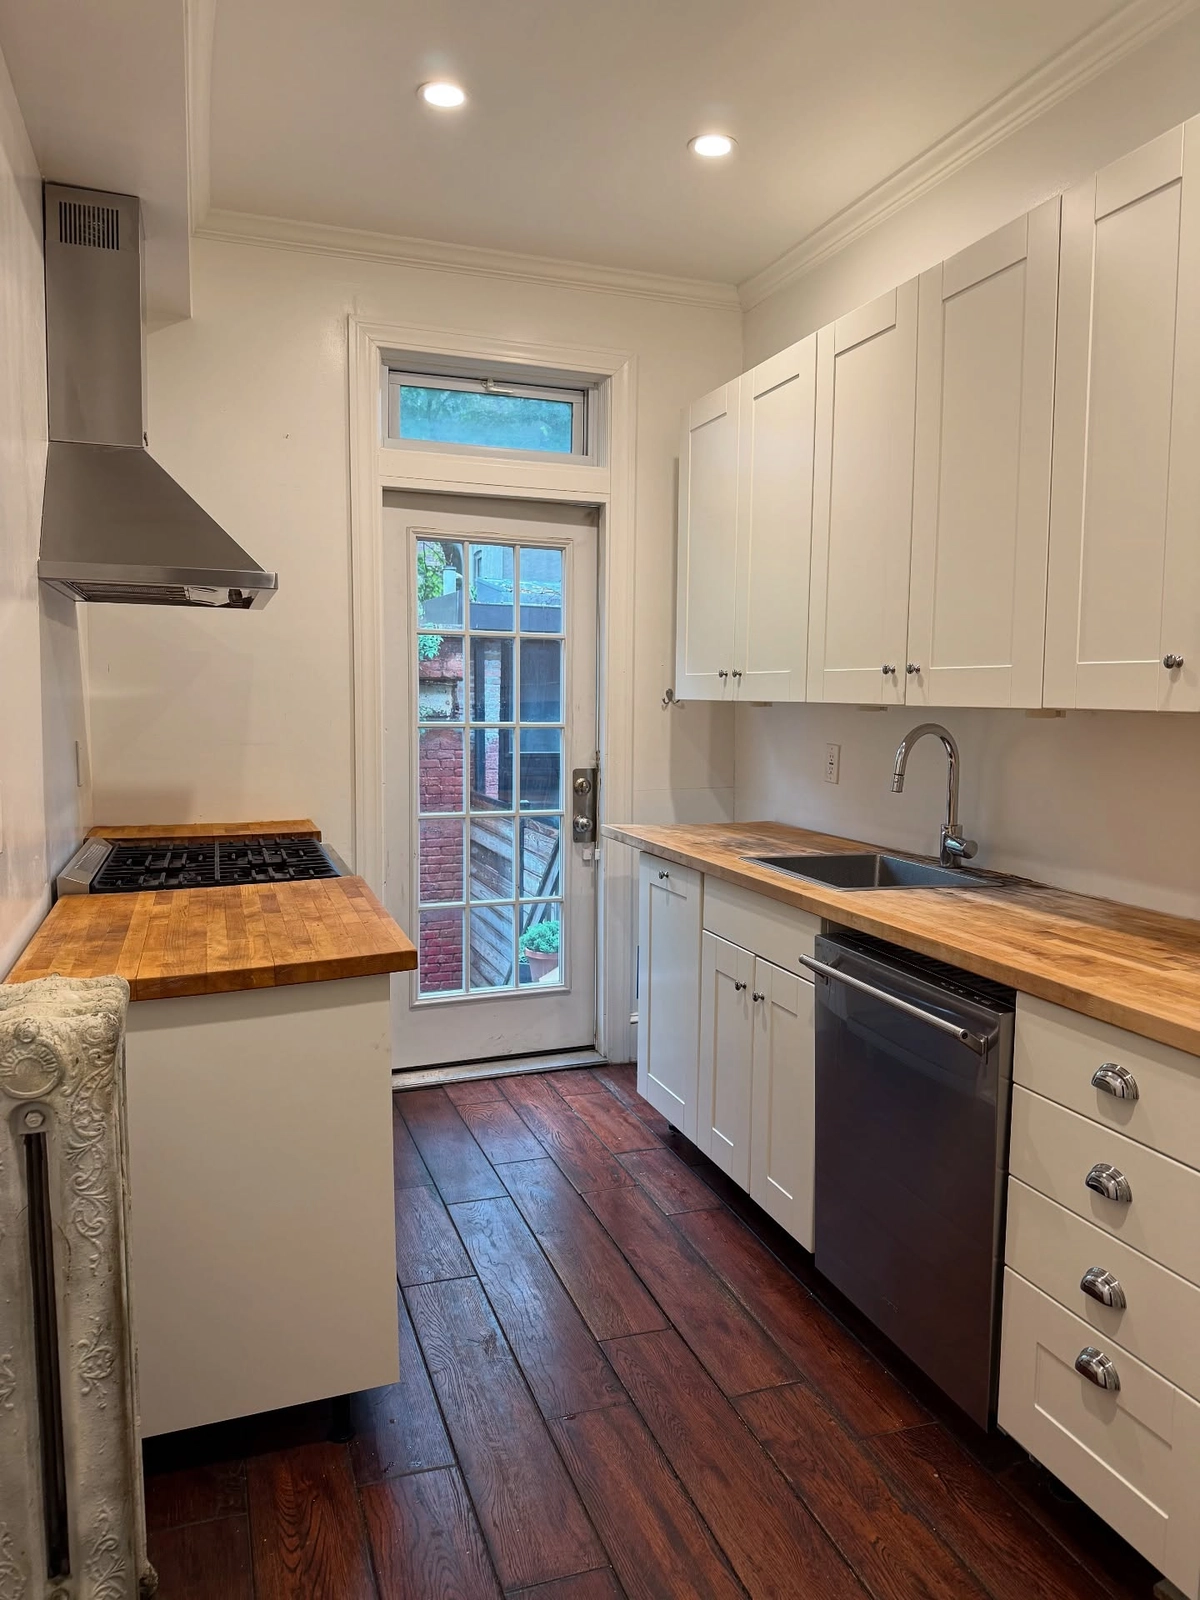
Photo: @justine_snacks on Instagram
Groceries come in through the door, and they need somewhere to land. Without a clear stretch of counter near the entrance, every bag ends up on the only free surface, which is usually the stove or the sink. Leave eighteen inches of empty counter by the door. It looks like wasted space until the first shopping trip, and then it is the most used surface in the room.
The cost: grocery bags on the stove, every single trip.
6. Choosing the layout before the storage
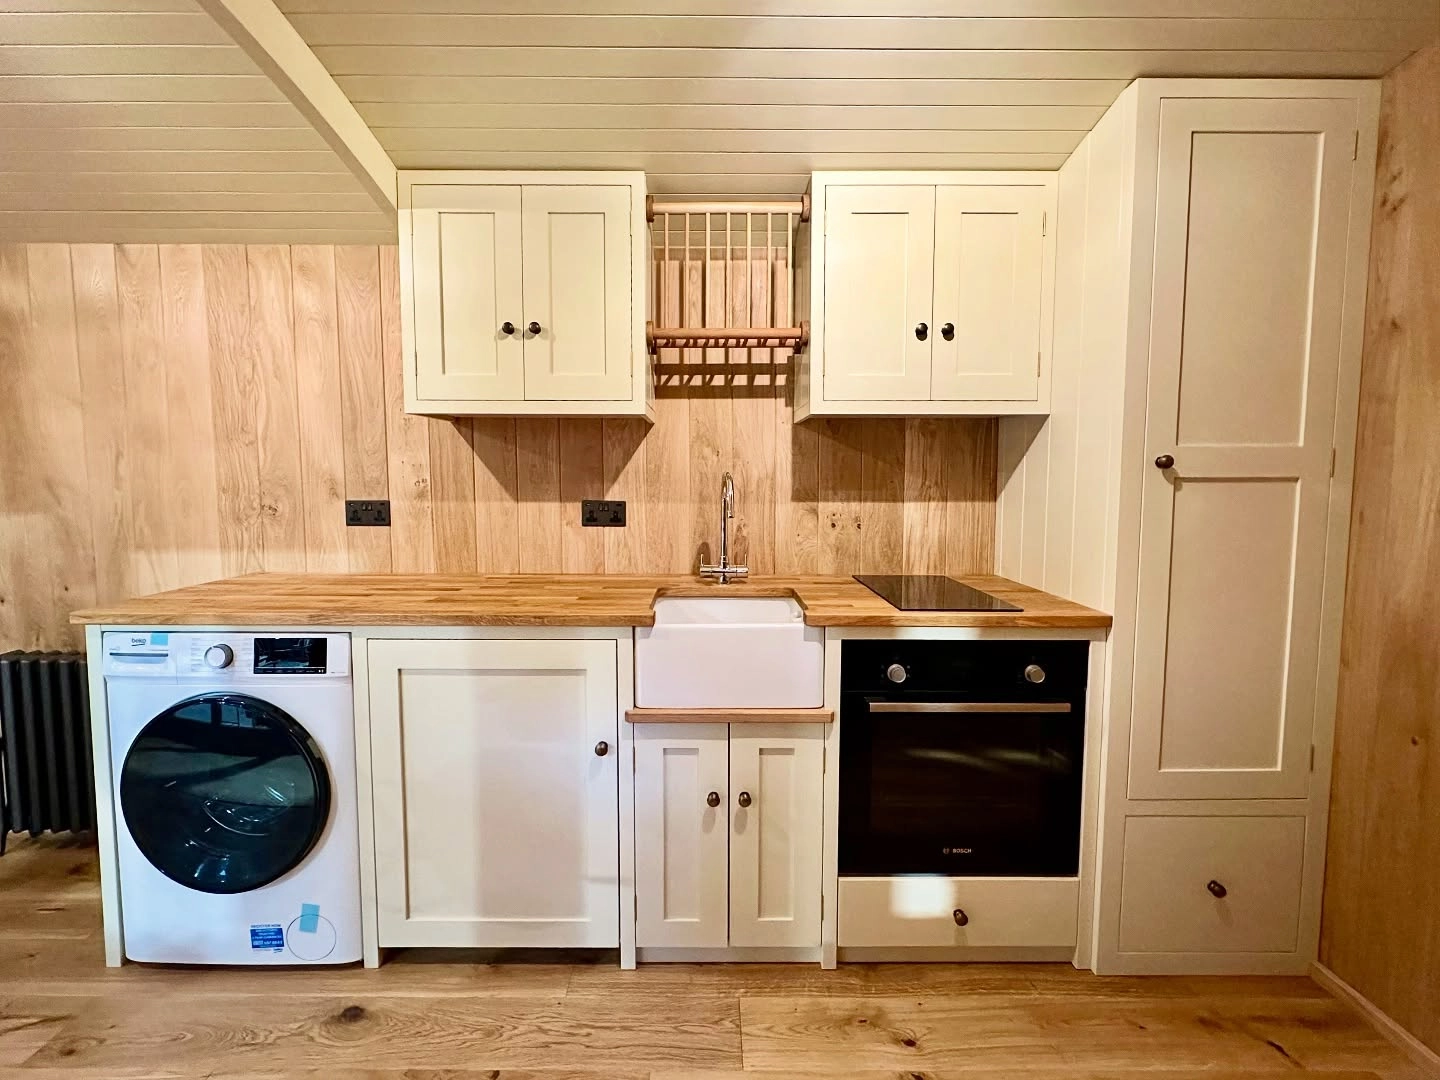
Photo: @plankbridge on Instagram
People pick a layout, then discover they have nowhere to put the pans. Storage is not a detail to solve later; it is the layout. Count what you own before you draw anything: pots, pans, plates, food, cleaning supplies. The compact kitchen with a washer tucked under the counter works because someone counted first and built the layout around the list.
The cost: beautiful cabinets with nothing inside them but clutter on top.
Planning mistakes are the only ones you cannot fix with a Saturday afternoon. Everything after this chapter is cheaper to undo.
While you lay it out
The layout is the kitchen’s skeleton. Get it wrong and no amount of pretty tile will save it. These six are the mistakes people make while the cabinets are still on paper, or while they are standing in the room wondering why it feels wrong.
7. Putting the sink on a dark wall
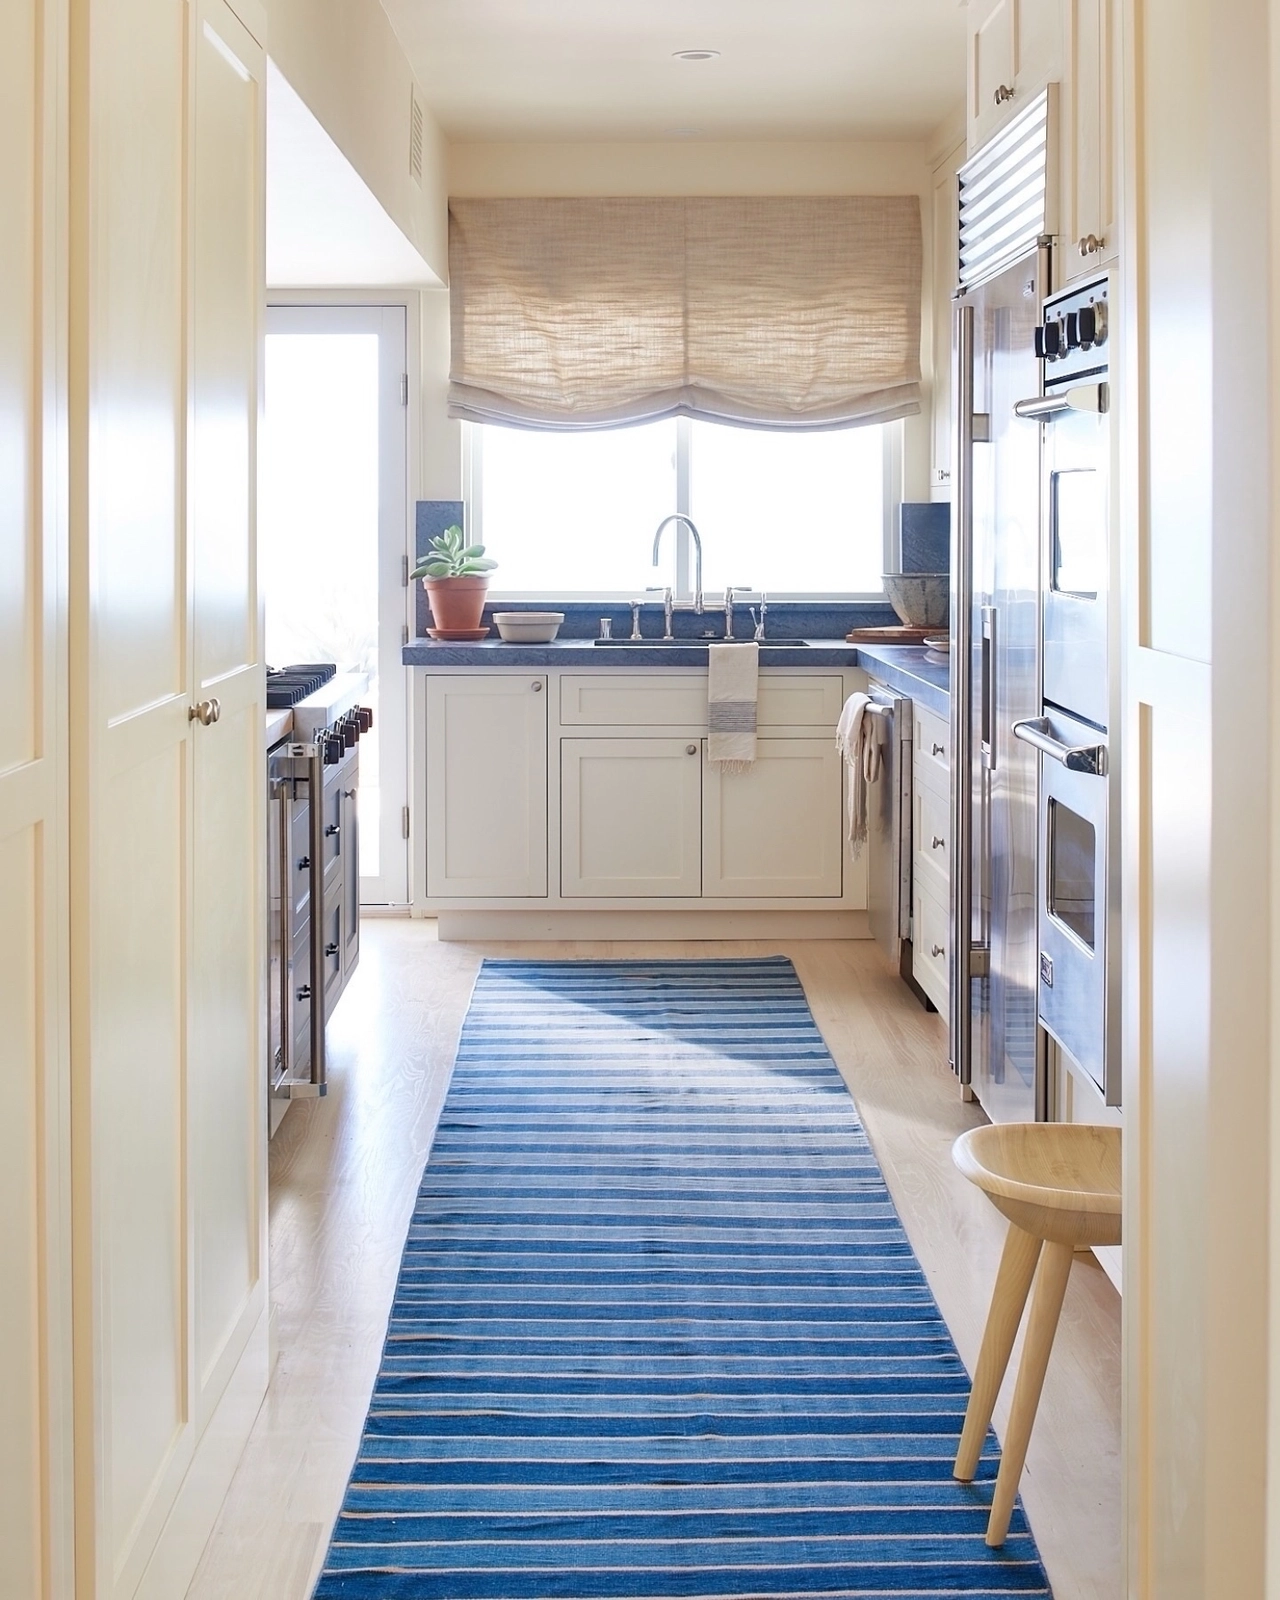
Photo: @markdsikes_interiors on Instagram
The sink is where you stand the longest, so it deserves the best light in the room. A sink under the window turns washing up into something almost pleasant, and the daylight does more for the room than any pendant. Push the sink to a dark corner and you will stand in your own shadow every evening. If your layout puts the sink against a blank wall, move the plan before you move the plumbing.
The cost: the longest chore in the kitchen done in the worst light.
8. Blocking the work triangle with an island
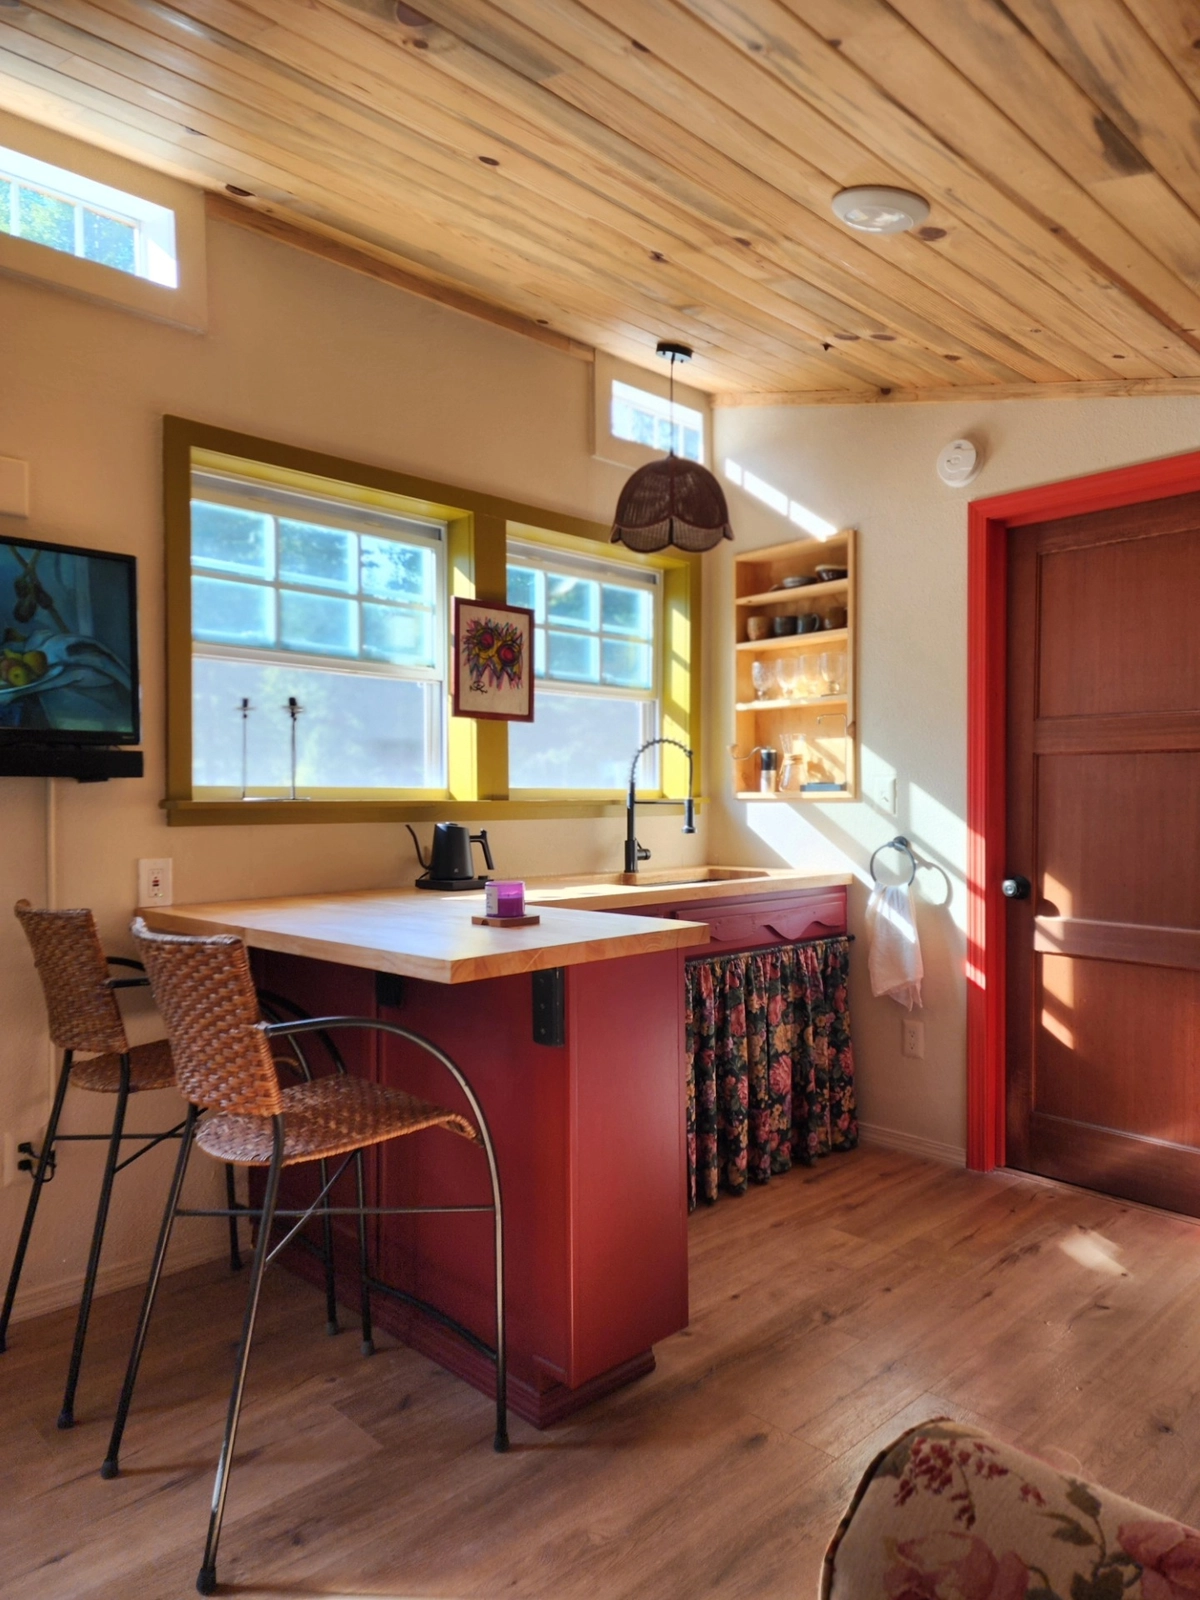
Photo: @liz_kamarul on Instagram
An island looks like extra counter space, but in a small kitchen it is usually an obstacle in the middle of the work triangle. The path from sink to stove to fridge should be a clear triangle, and an island in the middle turns it into a maze. The work triangle is the oldest rule in kitchen design, and the small kitchen layout ideas list shows it working in every shape from one wall to a full island. If the island leaves less than three feet of aisle on any side, it is too big.
The cost: an island you walk around instead of work at.
9. Wasting the wall above the counter
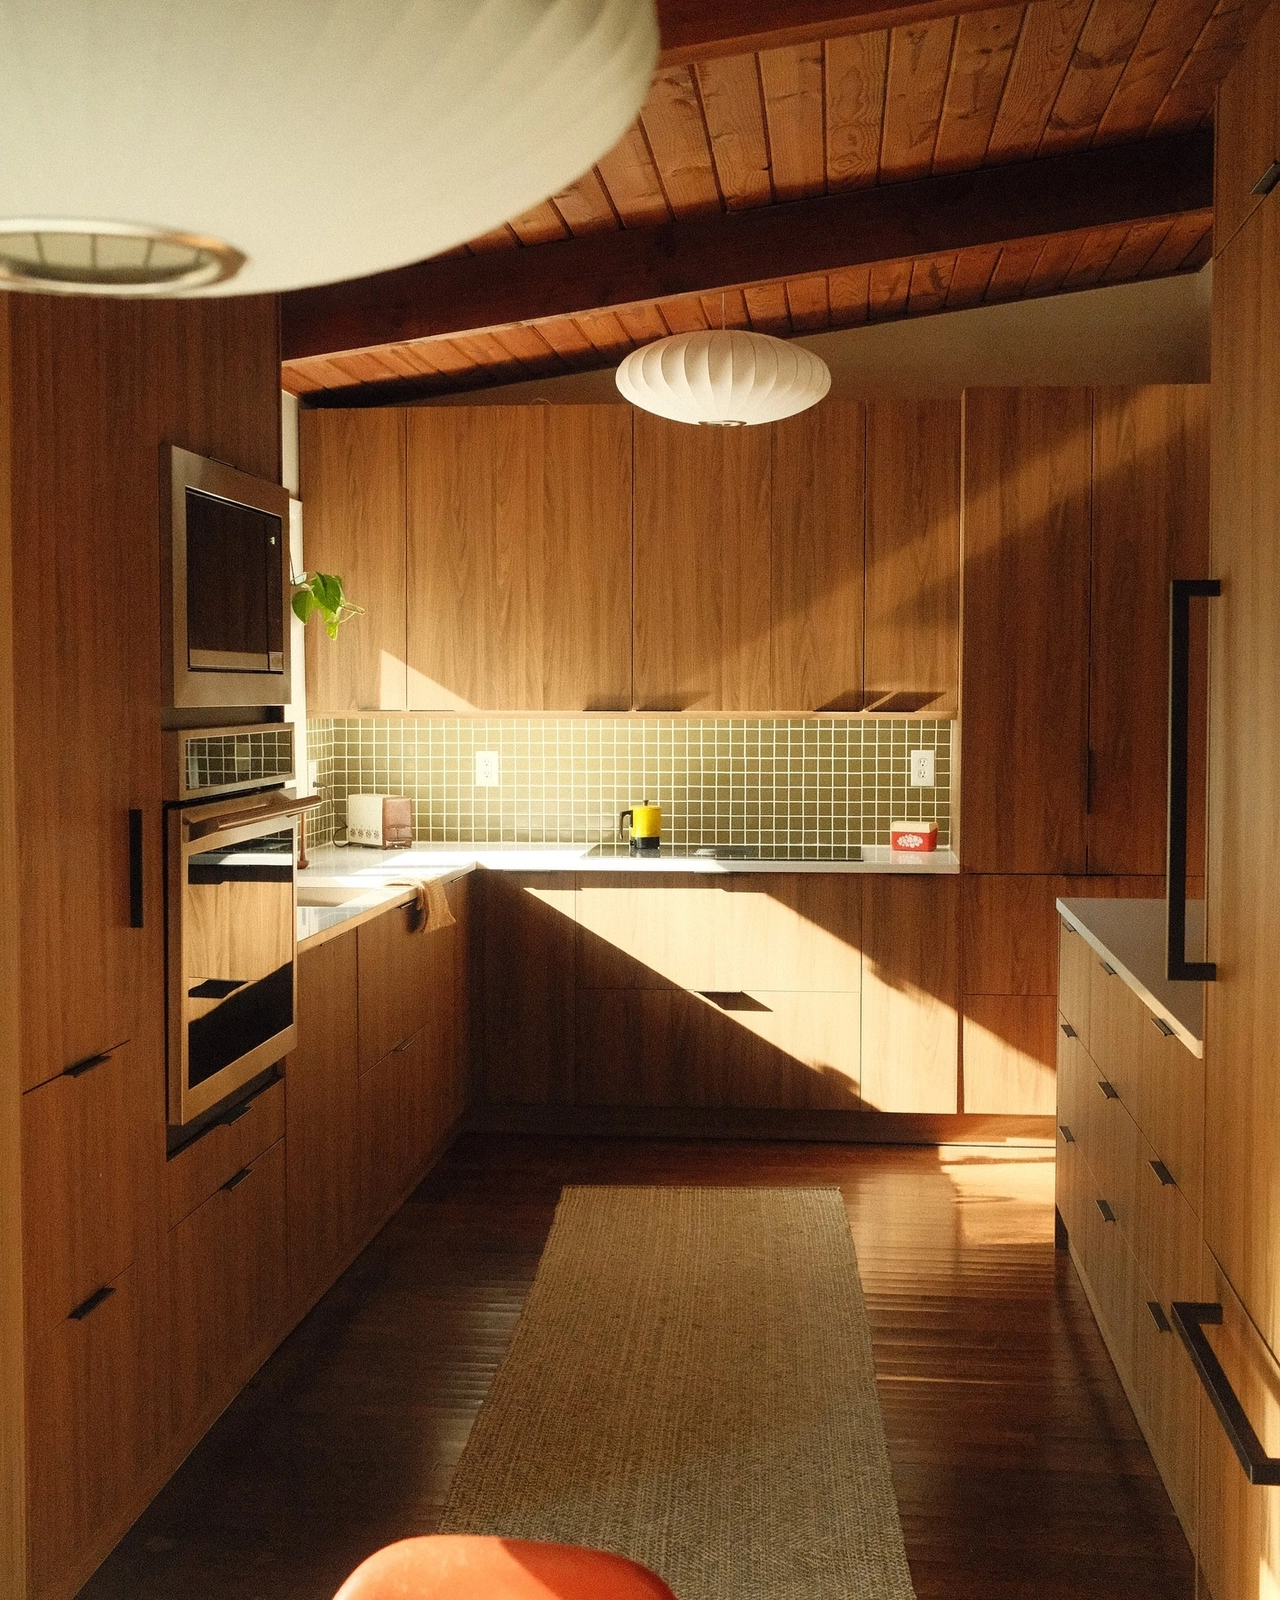
Photo: @un.flipping on Instagram
The wall above the counter is the most valuable real estate in a small kitchen, and it is often left bare for the sake of a clean look. One row of open shelves or a rail with hooks turns that wall into storage for the things you reach for every day. The clean look lasts until the first week of cooking, and then the counter fills up with everything the wall should have held.
The cost: a bare wall and a crowded counter, in the same kitchen.
10. Letting the fridge door block the aisle
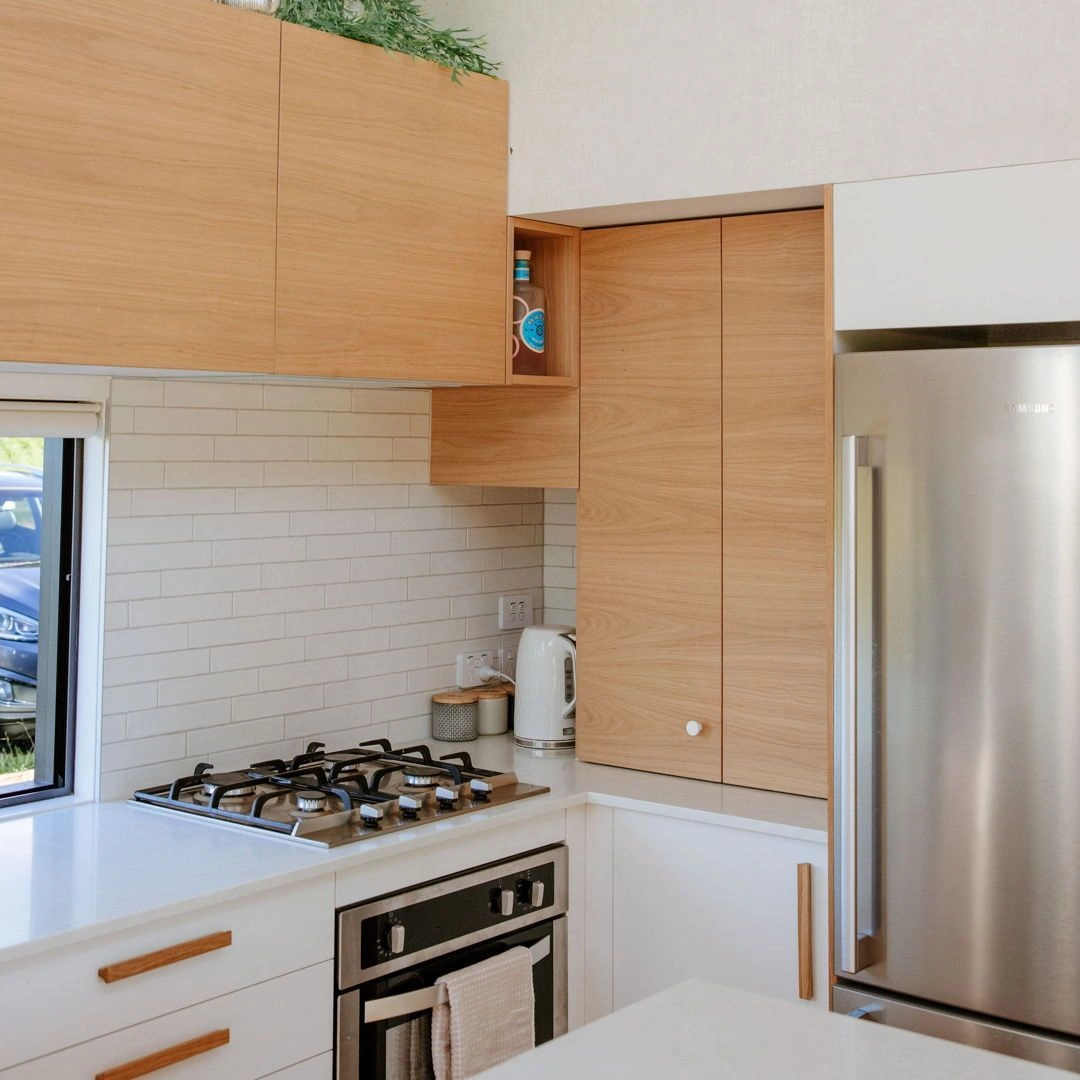
Photo: @livetinybuildco on Instagram
A fridge door swings in an arc, and in a narrow kitchen that arc can swallow the whole aisle. Open the fridge and nobody can pass; open the oven and the fridge door cannot open at all. Check the swing before you buy: a fridge with a reversible door, or one placed at the end of the run where its arc lands on empty floor, solves a problem that looks small on paper and feels huge at dinner time.
The cost: one cook at a time, enforced by a door.
11. No counter space next to the stove
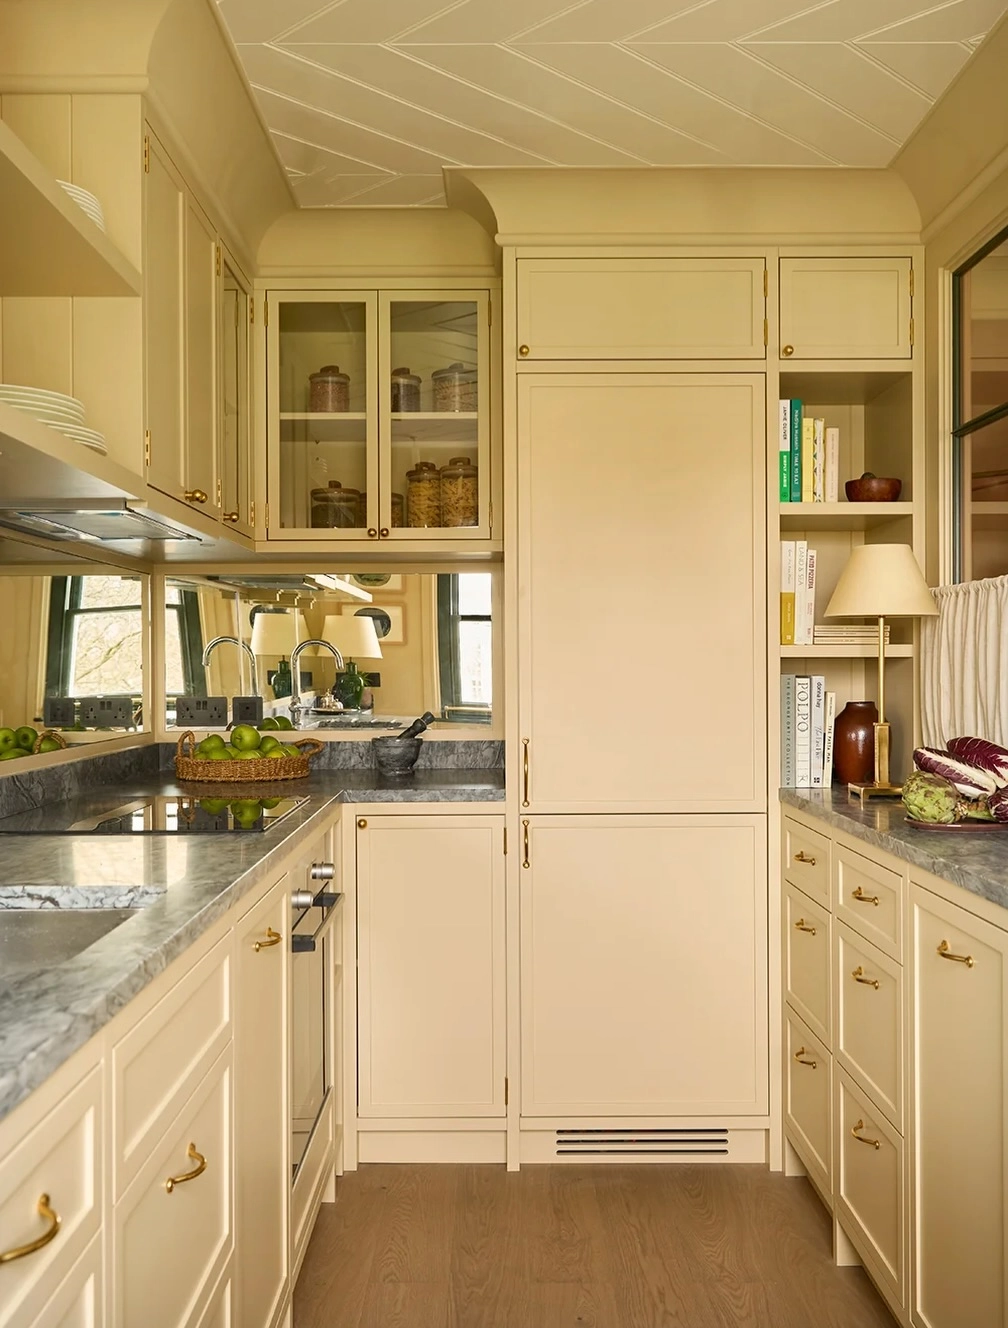
Photo: @mgandco on Instagram
A hot pan needs somewhere to go the second it leaves the stove. Without fifteen inches of clear counter beside the cooktop, the pan goes on the sink, the floor, or the nearest chair, and all three are accidents waiting to happen. This is the cheapest mistake to fix: clear the space, keep it clear, and treat it as part of the stove, not as spare counter.
The cost: a hot pan with nowhere safe to land.
12. Forgetting a place to sit
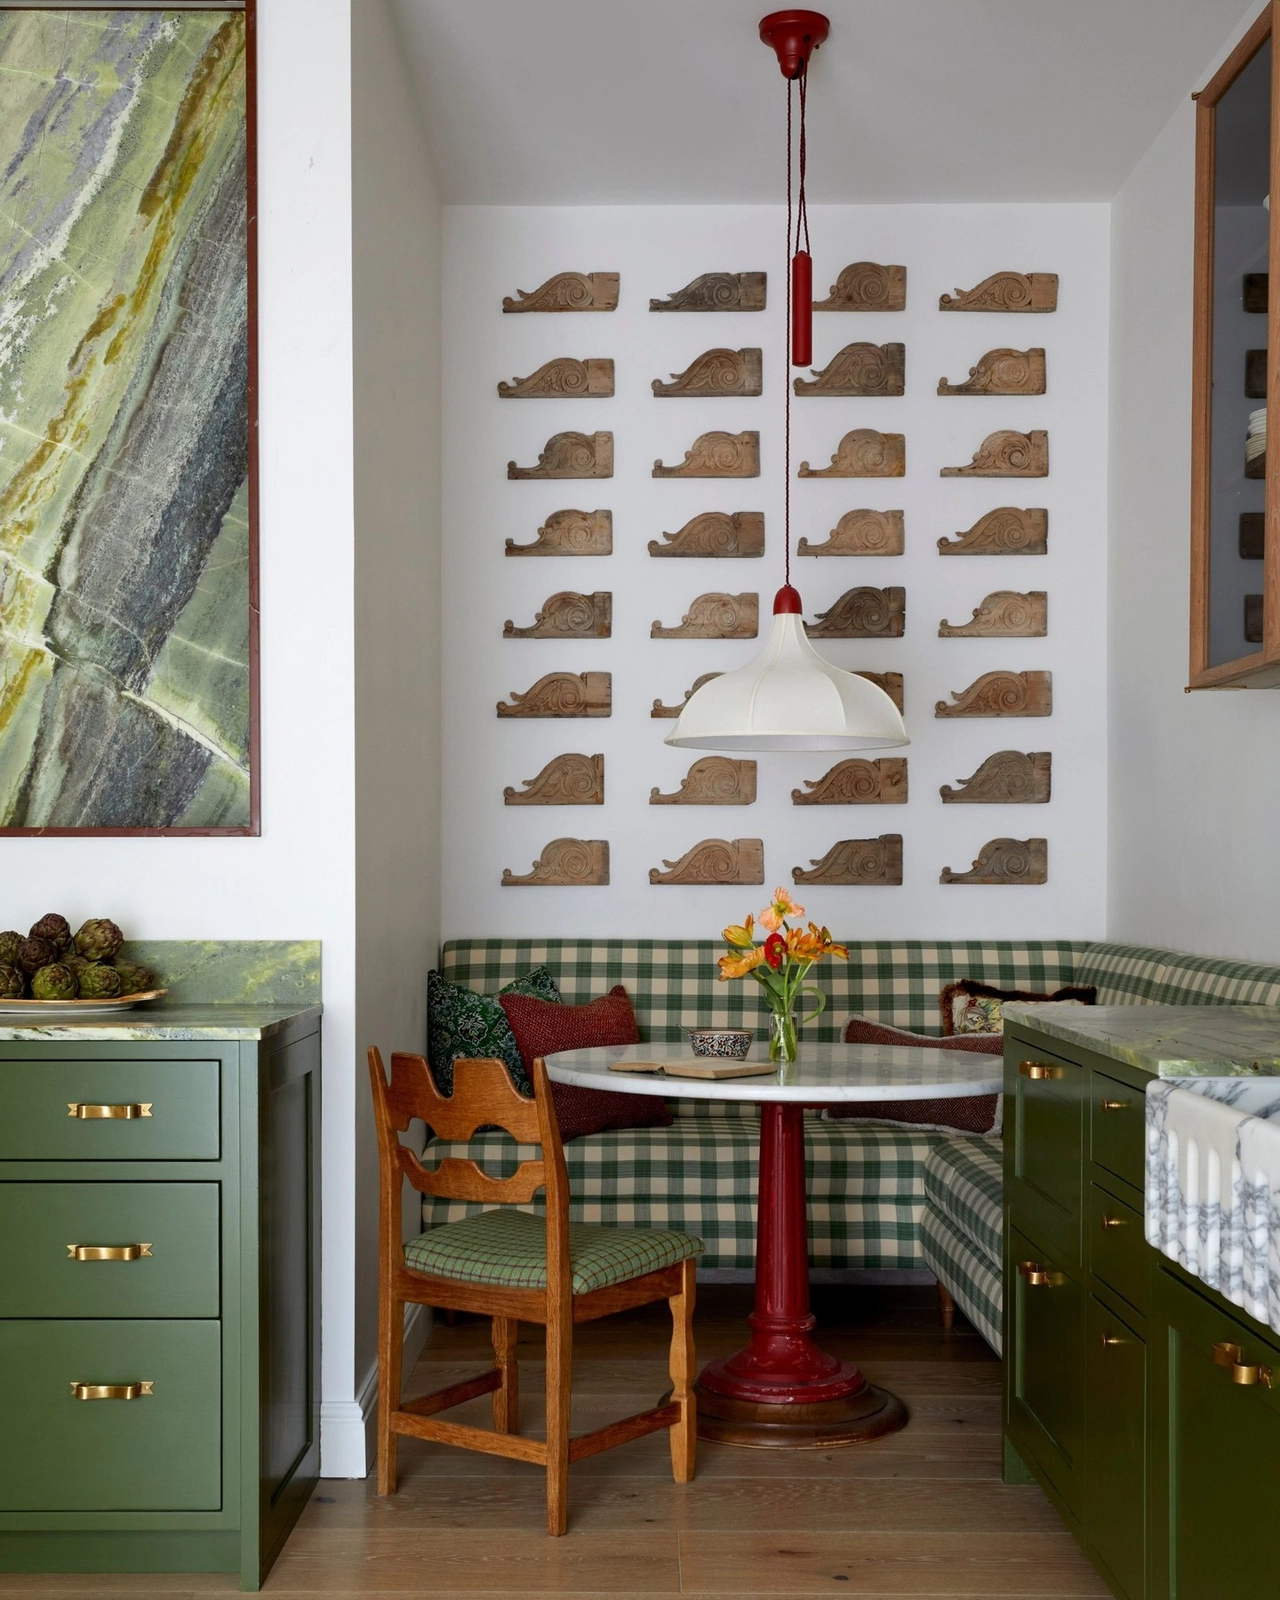
Photo: @homesandgardensofficial on Instagram
A kitchen without a seat is a kitchen you leave. A small banquette, a single stool, even a wide windowsill with a cushion gives someone a place to sit while you cook, and that is what turns a workspace into a room. The breakfast nook in this kitchen takes up less floor than a chair pulled out from a table, and it gets used every morning.
The cost: cooking alone in a room nobody visits.
Layout mistakes feel permanent, but most of them are a Saturday’s work to fix. The next chapter is easier still: it is only about what you put in the room.
Count your mistakes so far. If you are past six, your kitchen is not small. It is just badly arranged, and the rest of this list is the fix.
When you fill it
The cabinets are in, the layout is set, and now the real test starts: everything you own has to find a home. Storage mistakes are the quiet ones. They do not show up on move-in day. They show up six weeks later, when every surface is covered and you cannot find the peeler. When the kitchen itself runs out of room, the answer is often outside it: under-stairs storage ideas take the overflow the kitchen cannot hold.
13. Open shelves everywhere
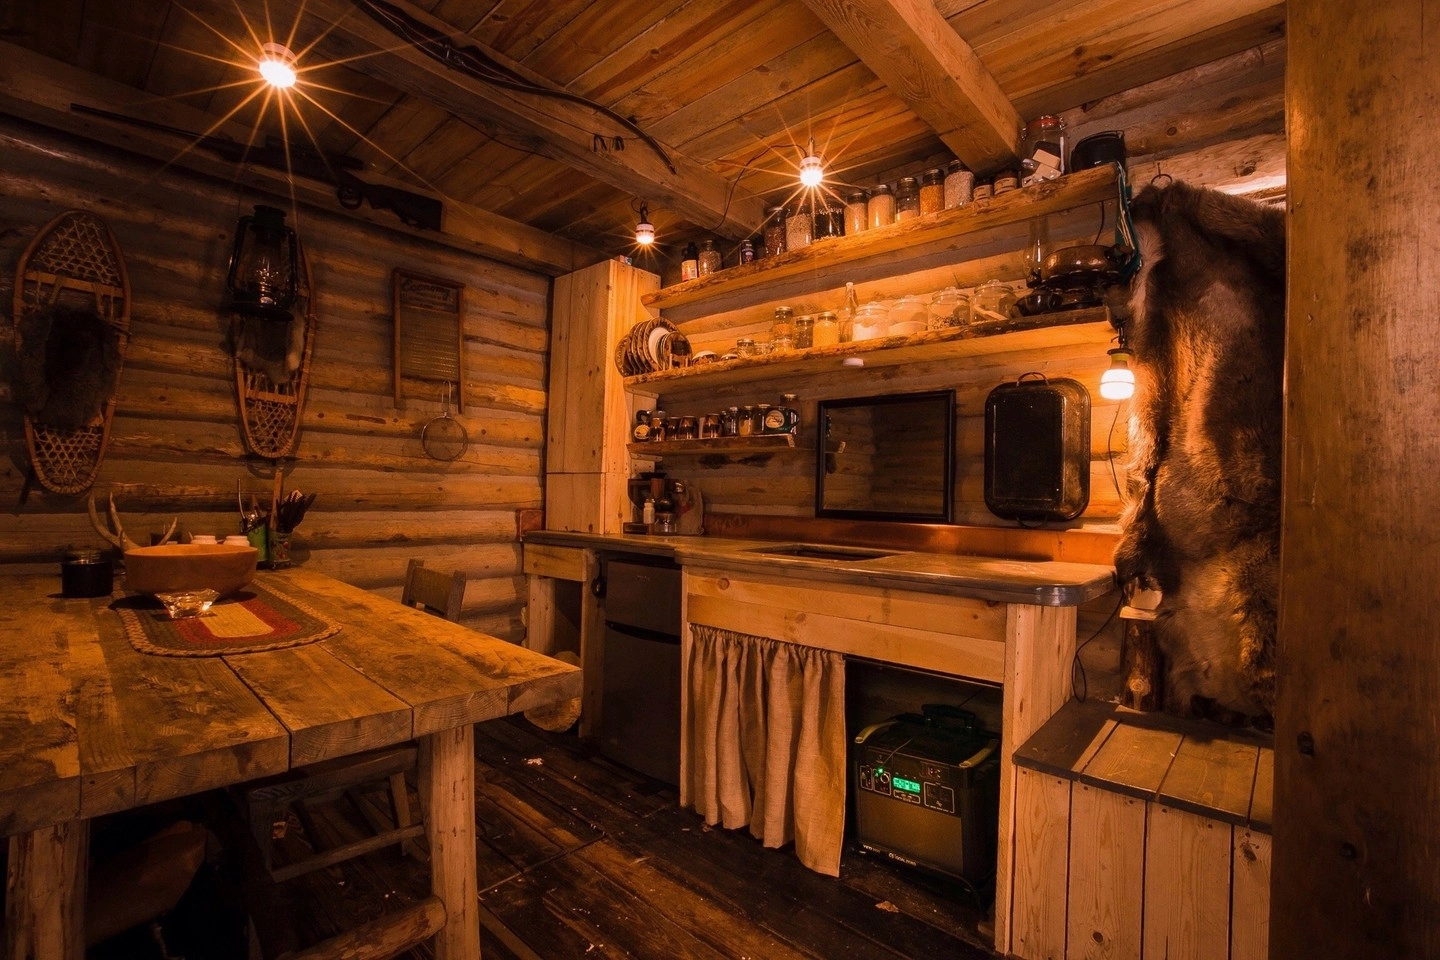
Photo: @myselfreliance on Instagram
Open shelves look beautiful in photos, and they are a daily chore in real life. Everything on them collects grease and dust, and in a small kitchen the shelves are always within arm’s reach of the stove. One open shelf for the pretty things is fine. A whole wall of them means you are dusting your dishes before every meal. Keep the shelves for what you use weekly, and put the rest behind doors.
The cost: dishes you have to wash before you use them.
14. Cramming every gadget onto the counter
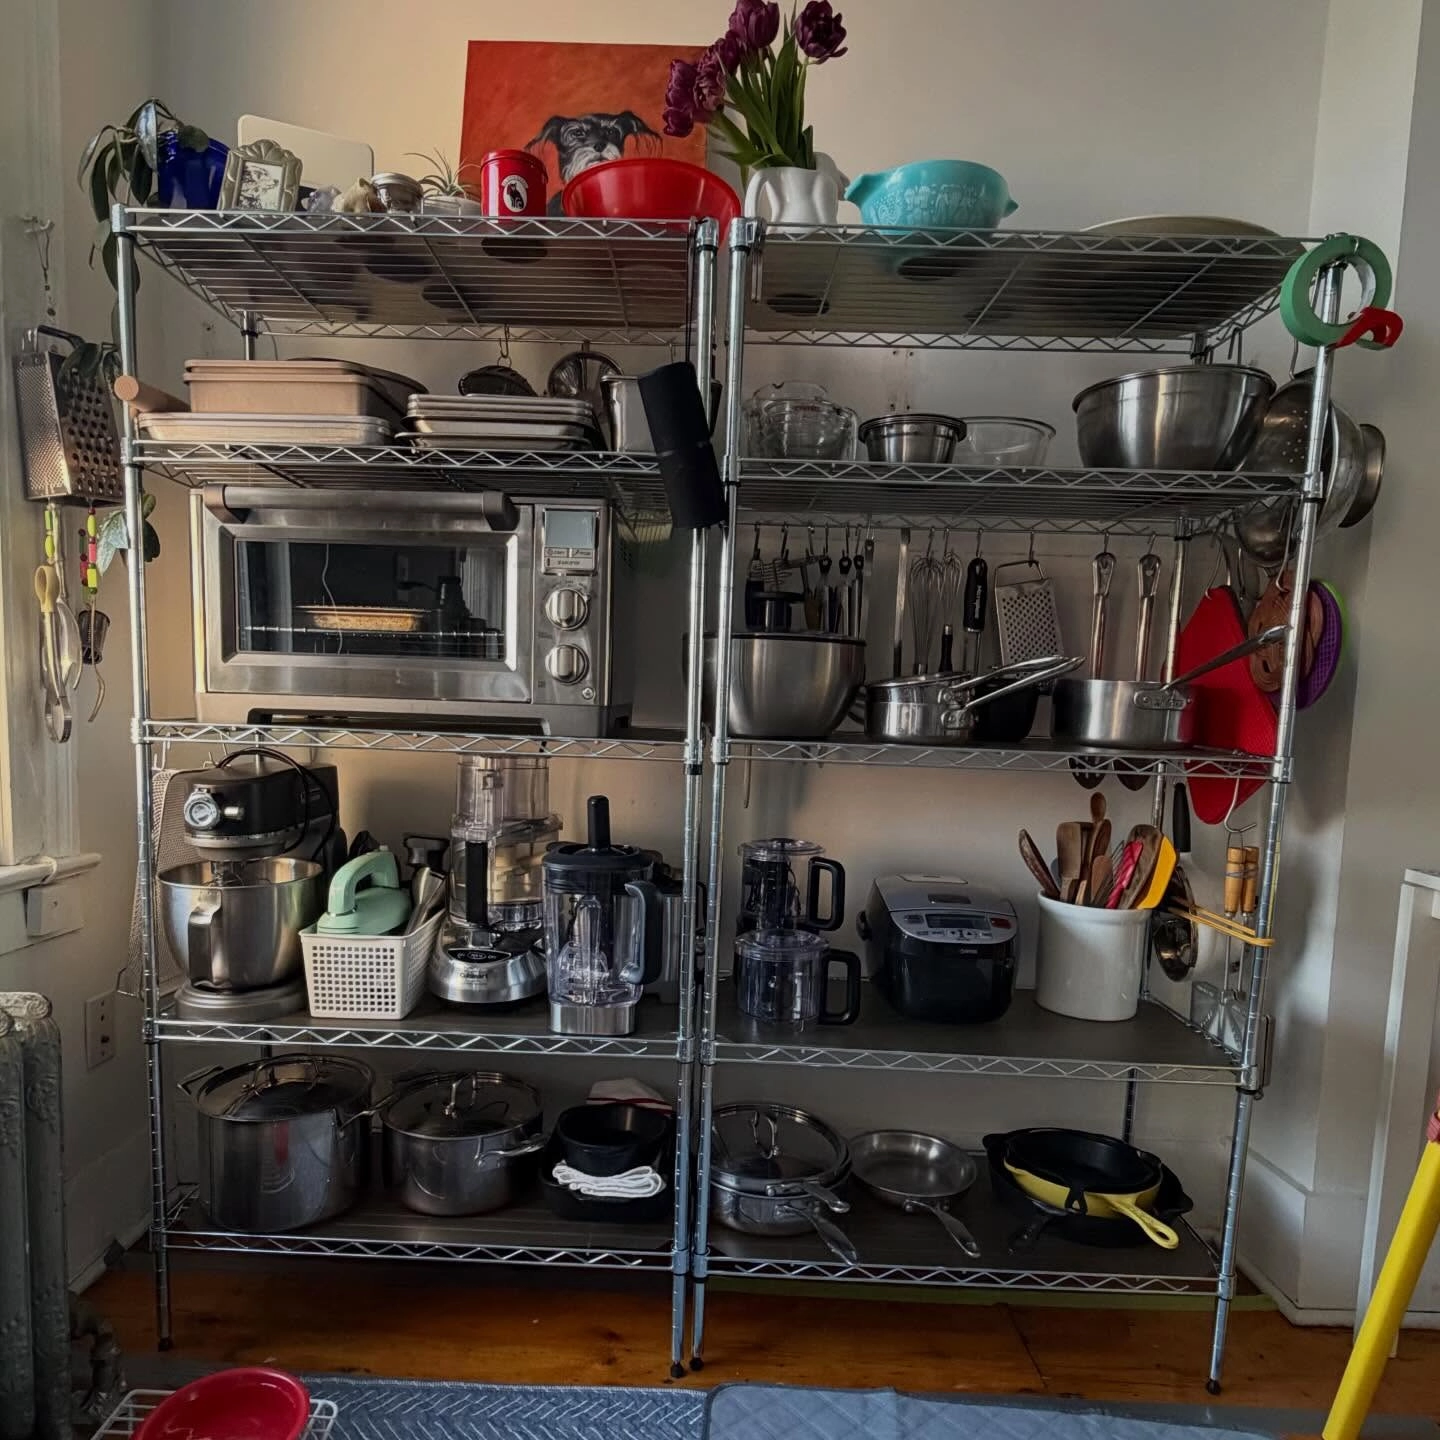
Photo: @gabymelian on Instagram
A wire shelf packed with cookware looks organized, but it is the same mistake as a crowded counter, moved up a level. Every gadget on display is a gadget you have to move to wipe the surface underneath. Keep out the three things you use daily. The bread maker, the juicer, and the spare slow cooker go in a cupboard, and the counter gets its space back.
The cost: counter space you clean around instead of cook on.
15. Storing daily items out of reach
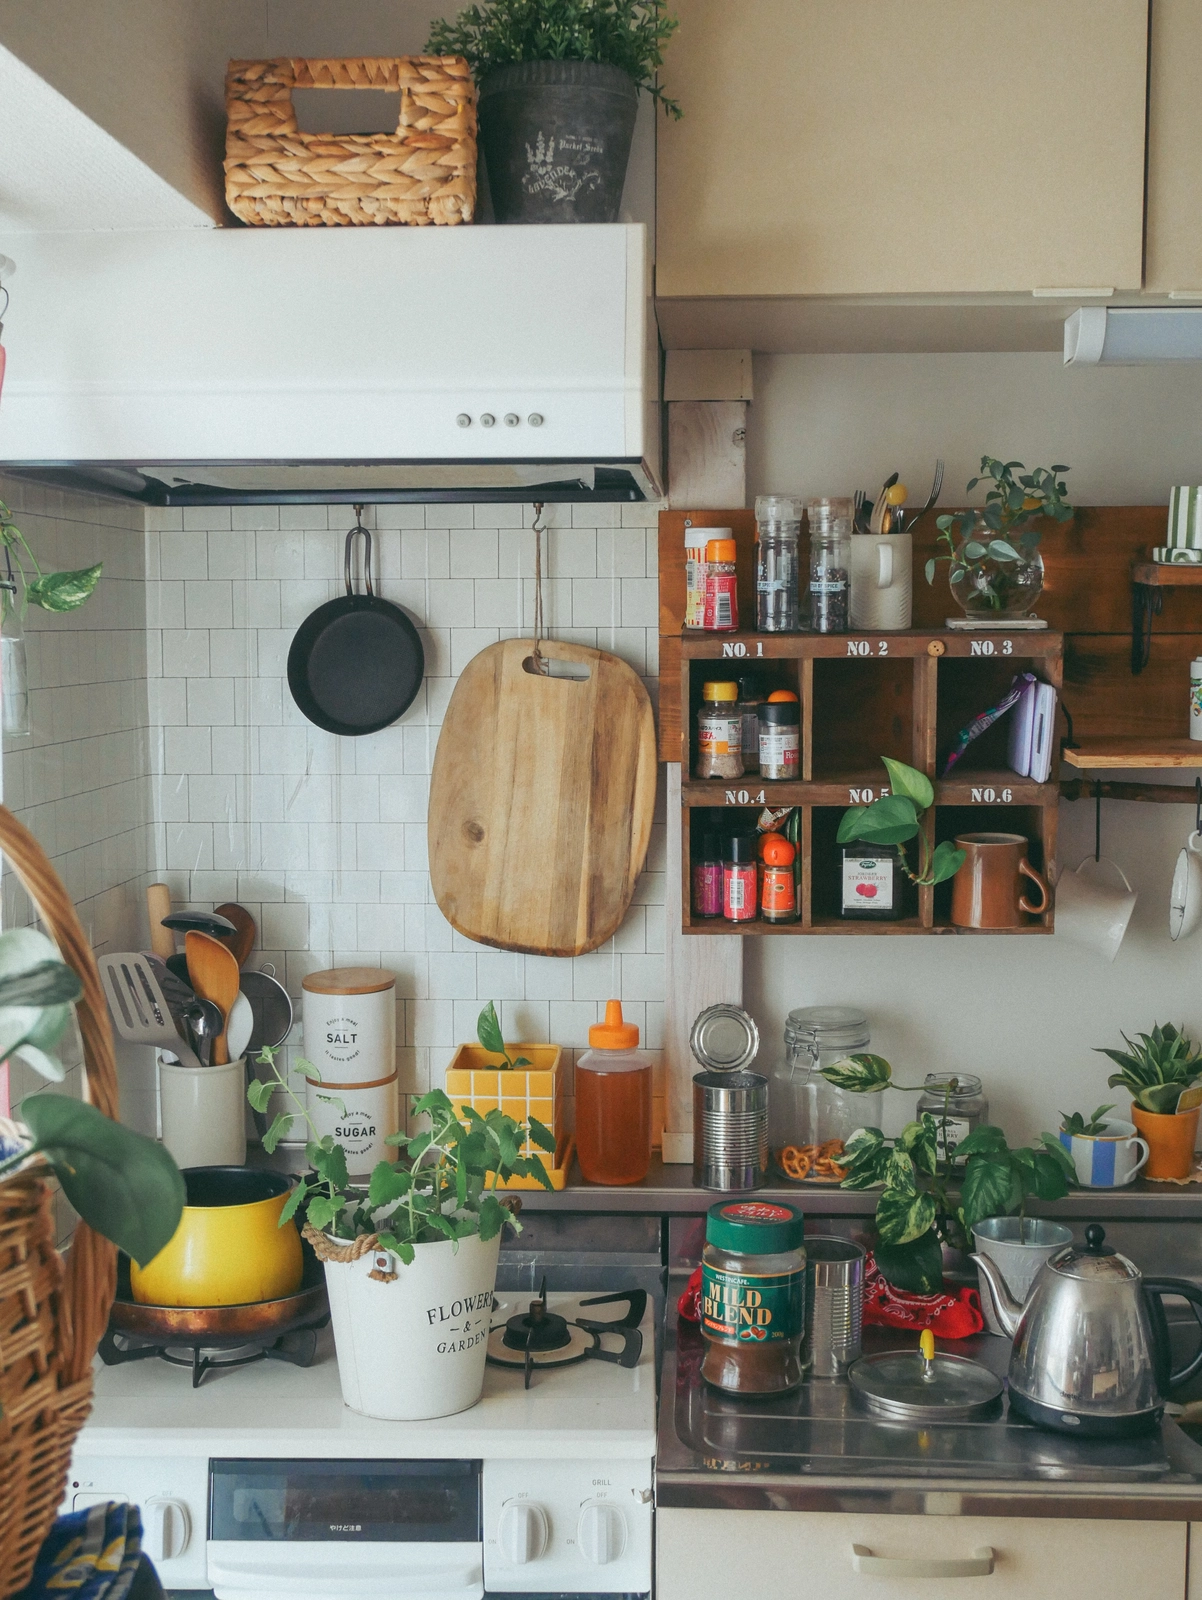
Photo: @ko__yo__mi on Instagram
The kettle, the coffee, the cutting board: these live where your hands fall naturally, not on the top shelf. Every time you stretch for a daily item, you are paying a small tax in time and patience, and in a small kitchen the tax adds up fast. Put the daily things between your knees and your shoulders. The top shelf is for the things you use twice a year.
The cost: a step stool becoming part of your morning routine.
16. One big drawer instead of dividers
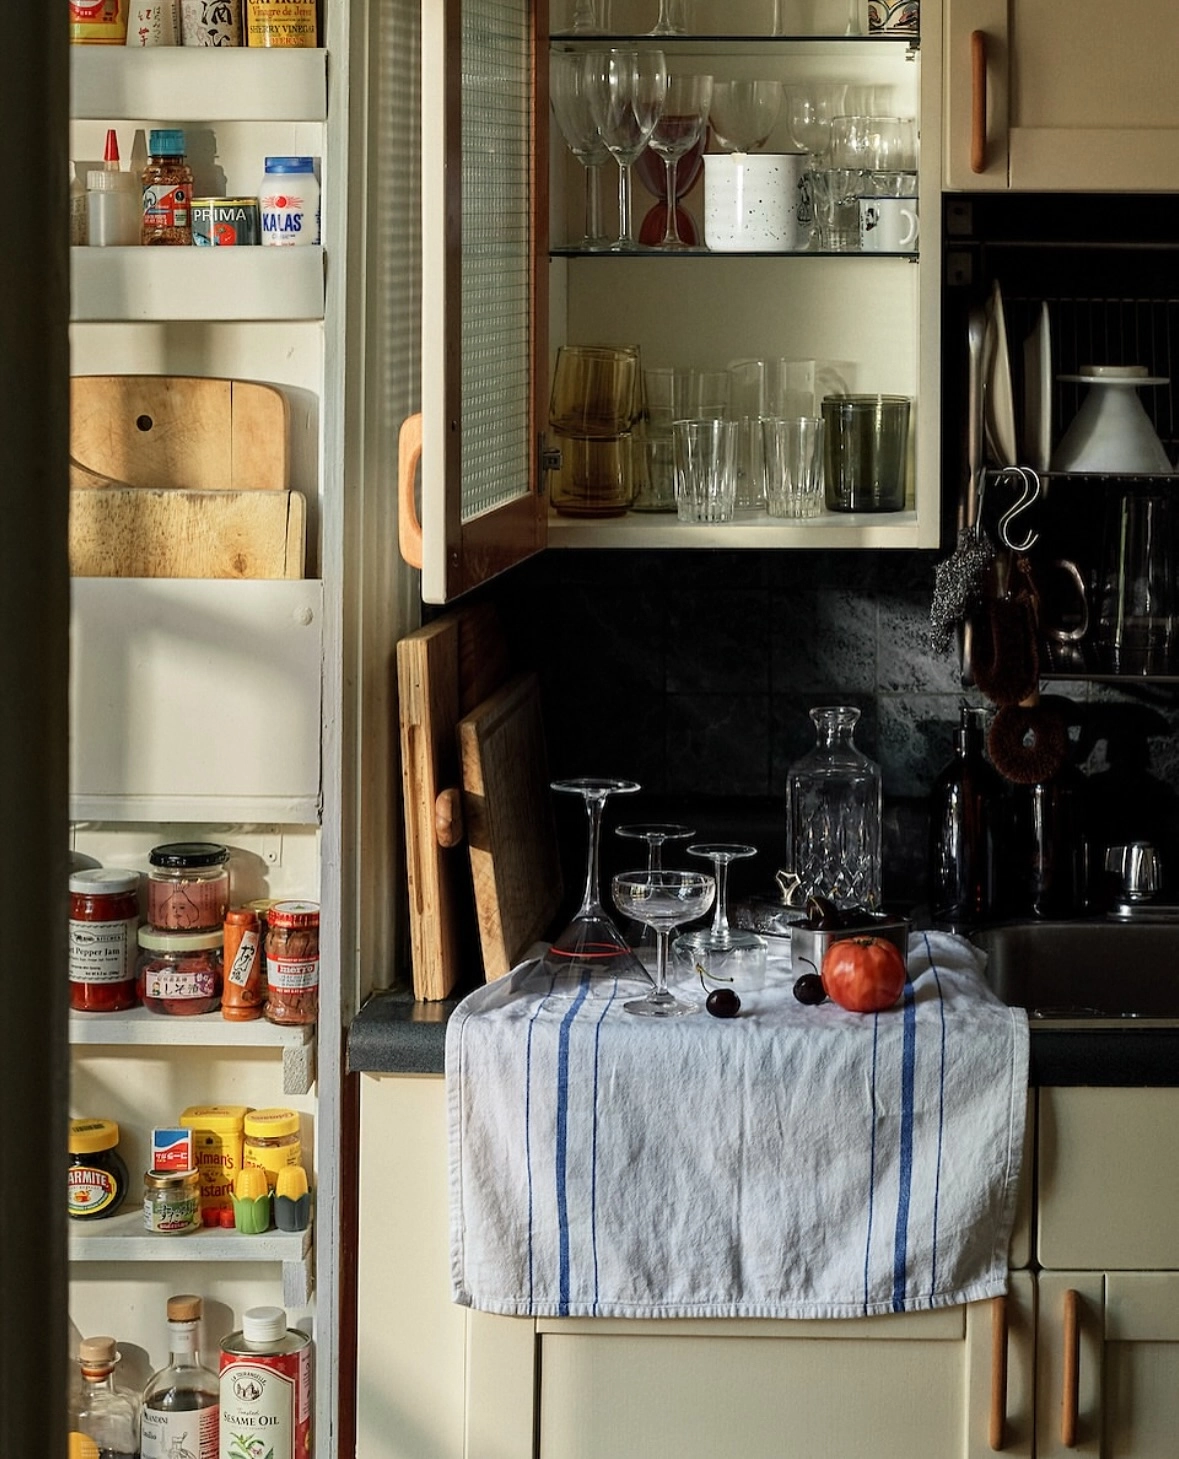
Photo: @libertyfennell on Instagram
A deep drawer without dividers is not storage, it is a pile with a handle. Everything sinks to the bottom, nothing is findable, and the drawer gets heavier and messier every month. Dividers cost a few dollars and turn one useless drawer into six useful slots. The pantry in this kitchen works the same way: every shelf has a job, and nothing is stacked on top of something else.
The cost: a drawer you dread opening.
17. Ignoring the inside of cabinet doors
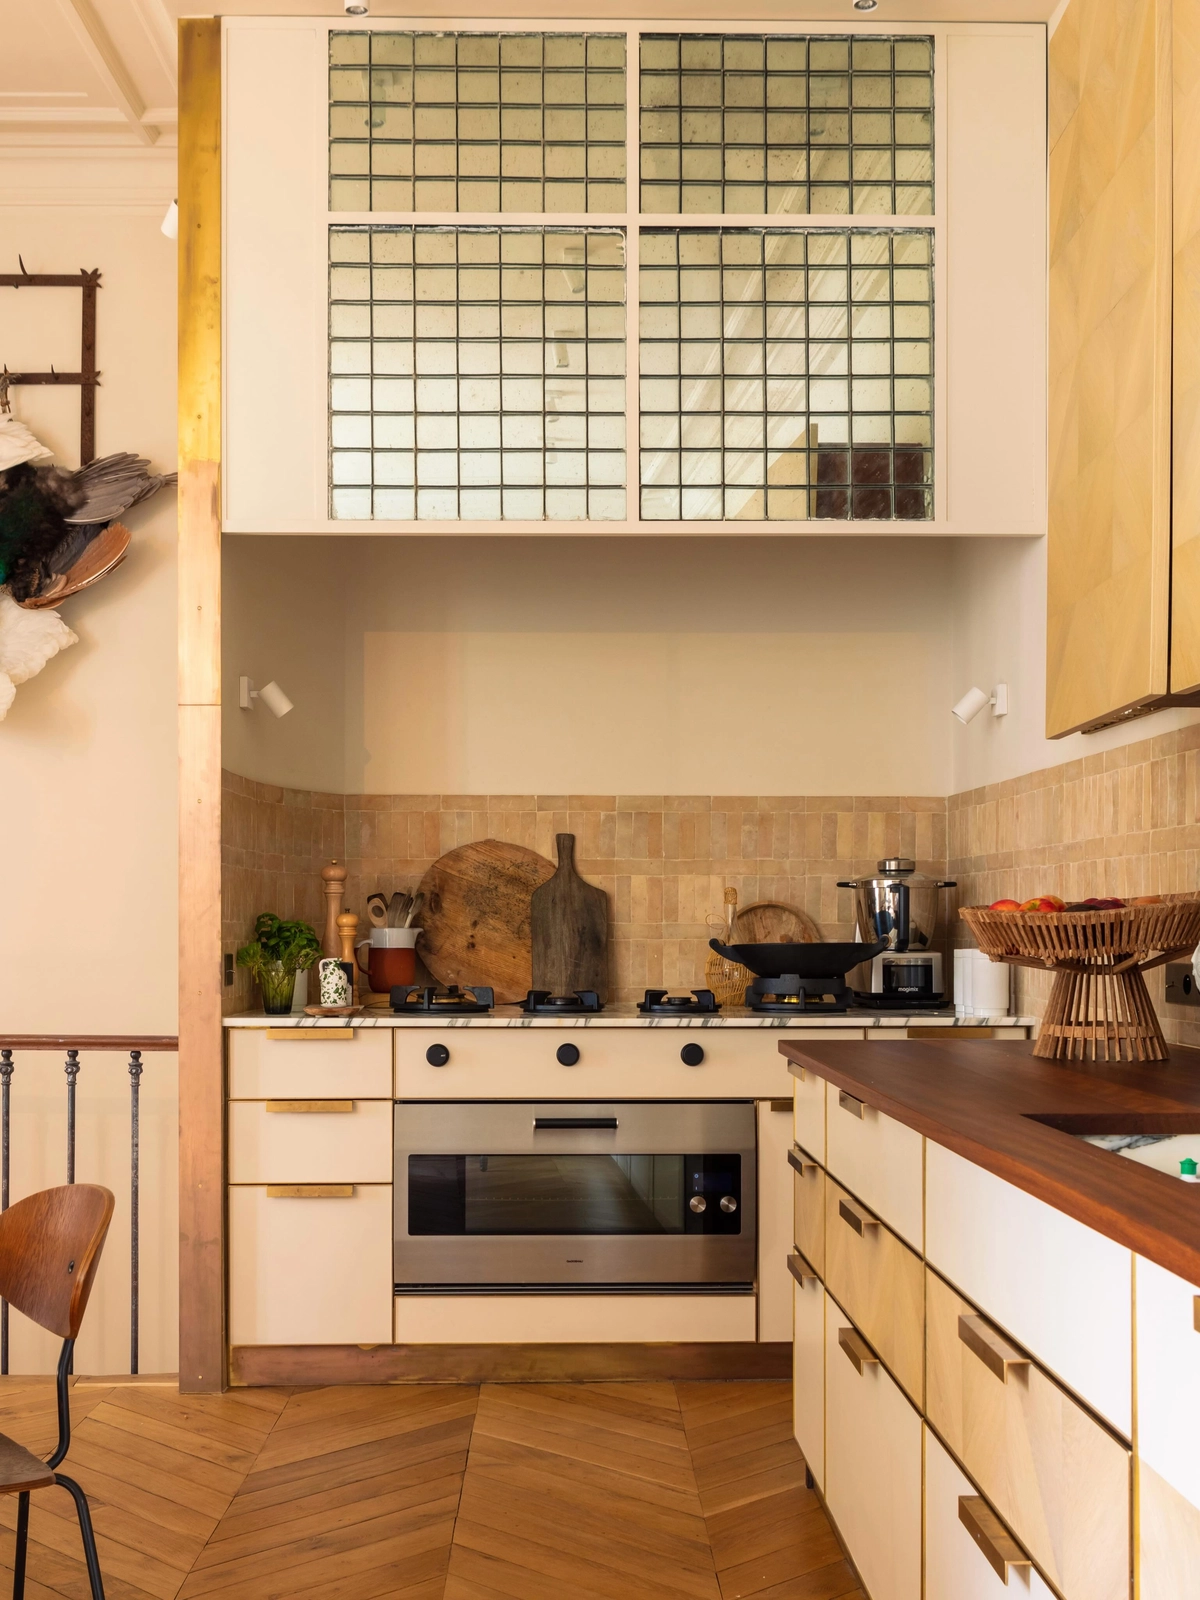
Photo: @retrouvius on Instagram
The inside of a cabinet door is free storage, and most kitchens leave it blank. A rack on the door holds spices, lids, or cleaning supplies, and it costs nothing in counter space. It is the easiest storage in the whole kitchen to add, and the most commonly missed, because nobody looks at the inside of a door until someone points it out.
The cost: spices in a drawer, lids in a pile, and an empty door.
18. Keeping everything ‘just in case’
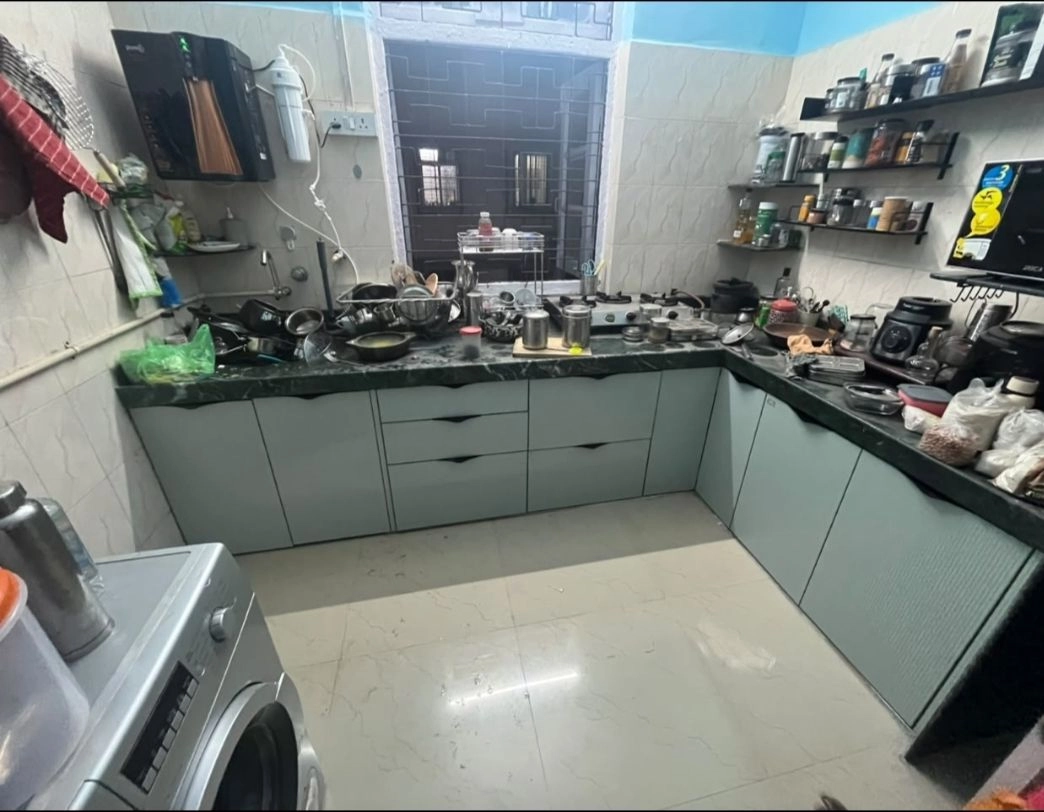
Photo: @king_____shaikh_19_ on Instagram
The just-in-case drawer is where small kitchens go to die. Three spatulas, two cheese graters, a bread maker from 2019: each one is small, and together they fill a cabinet. The rule is simple: if you have not used it in a year, it leaves. The same editing rule that fixes a crowded closet fixes a crowded kitchen, and the small closet organization ideas list starts with the same purge. A small kitchen cannot afford passengers.
The cost: a full cabinet and nothing to cook with.
Storage is not about having more space. It is about giving everything you own one address and making it keep it.
The 5 mistakes that cost the most counter space
If you fix nothing else, fix these five. They are the mistakes that eat counter space, and counter space is the one thing a small kitchen cannot make more of.
| Mistake | What it costs | The fix |
|---|---|---|
| Gadgets left on the counter | Up to half the work surface | Keep out three daily items, store the rest |
| No landing zone by the door | The only free stretch of counter | Clear 18 inches by the entrance |
| Open shelves everywhere | Dusting time and clean dishes | One shelf for display, doors for the rest |
| Keeping everything just in case | A full cabinet of dead weight | One-year rule: unused means it leaves |
| No counter by the stove | The safest landing spot for hot pans | Clear 15 inches beside the cooktop |
While you cook in it
A kitchen is judged at six in the evening, mid-recipe, with the stove on and the clock running. These five mistakes only show up while you cook, which is why they survive every tidy-up. The room looks fine at noon. It falls apart at dinner.
19. Letting dishes pile up
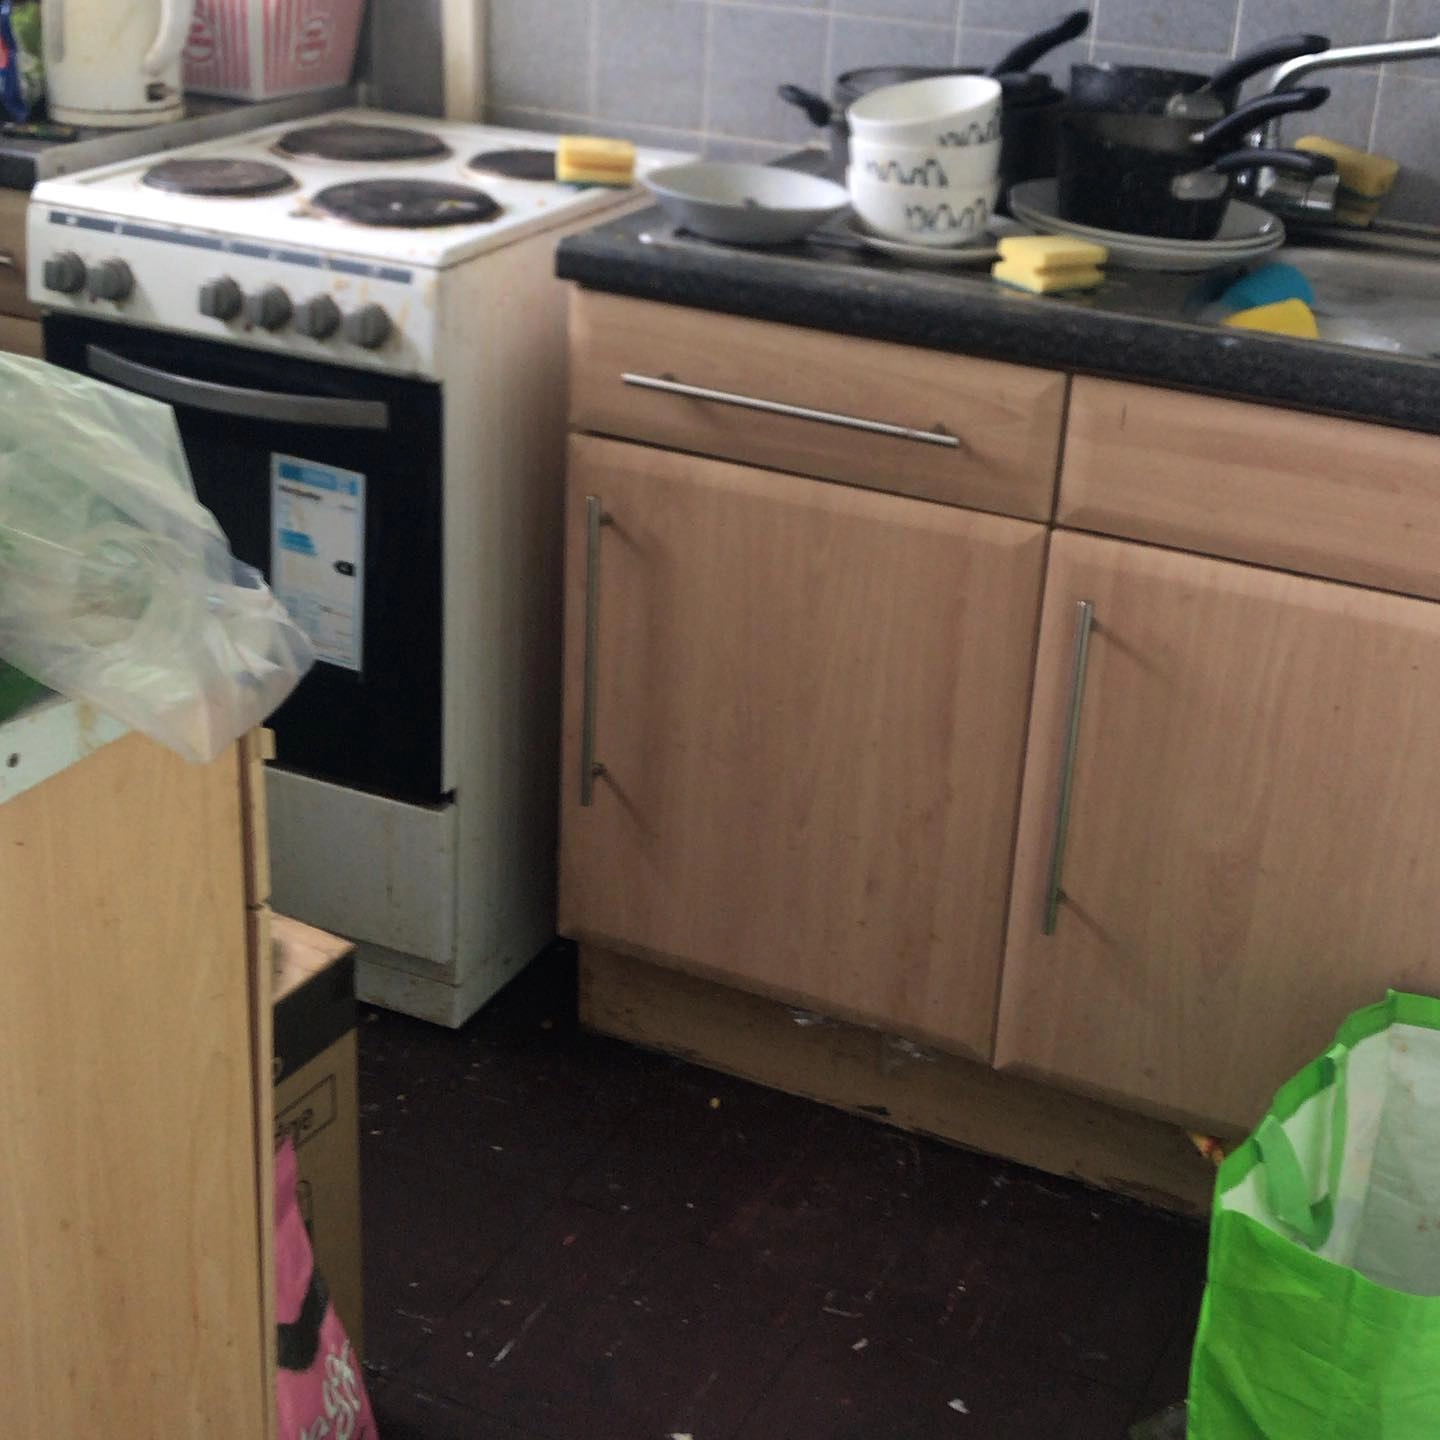
Photo: @ryancaul on Instagram
A sink full of dishes is not a cleaning problem, it is a space problem. In a small kitchen the sink is also the prep area, the draining board, and the hand-washing station, and a pile of plates takes all three jobs hostage. Wash as you cook, one pan at a time, and the sink stays a sink. The dirty stove in this photo is the same mistake one step further: leftovers that were never cleaned become tomorrow’s first job.
The cost: a kitchen with no free surface at the moment you need one.
20. No home for the cutting board
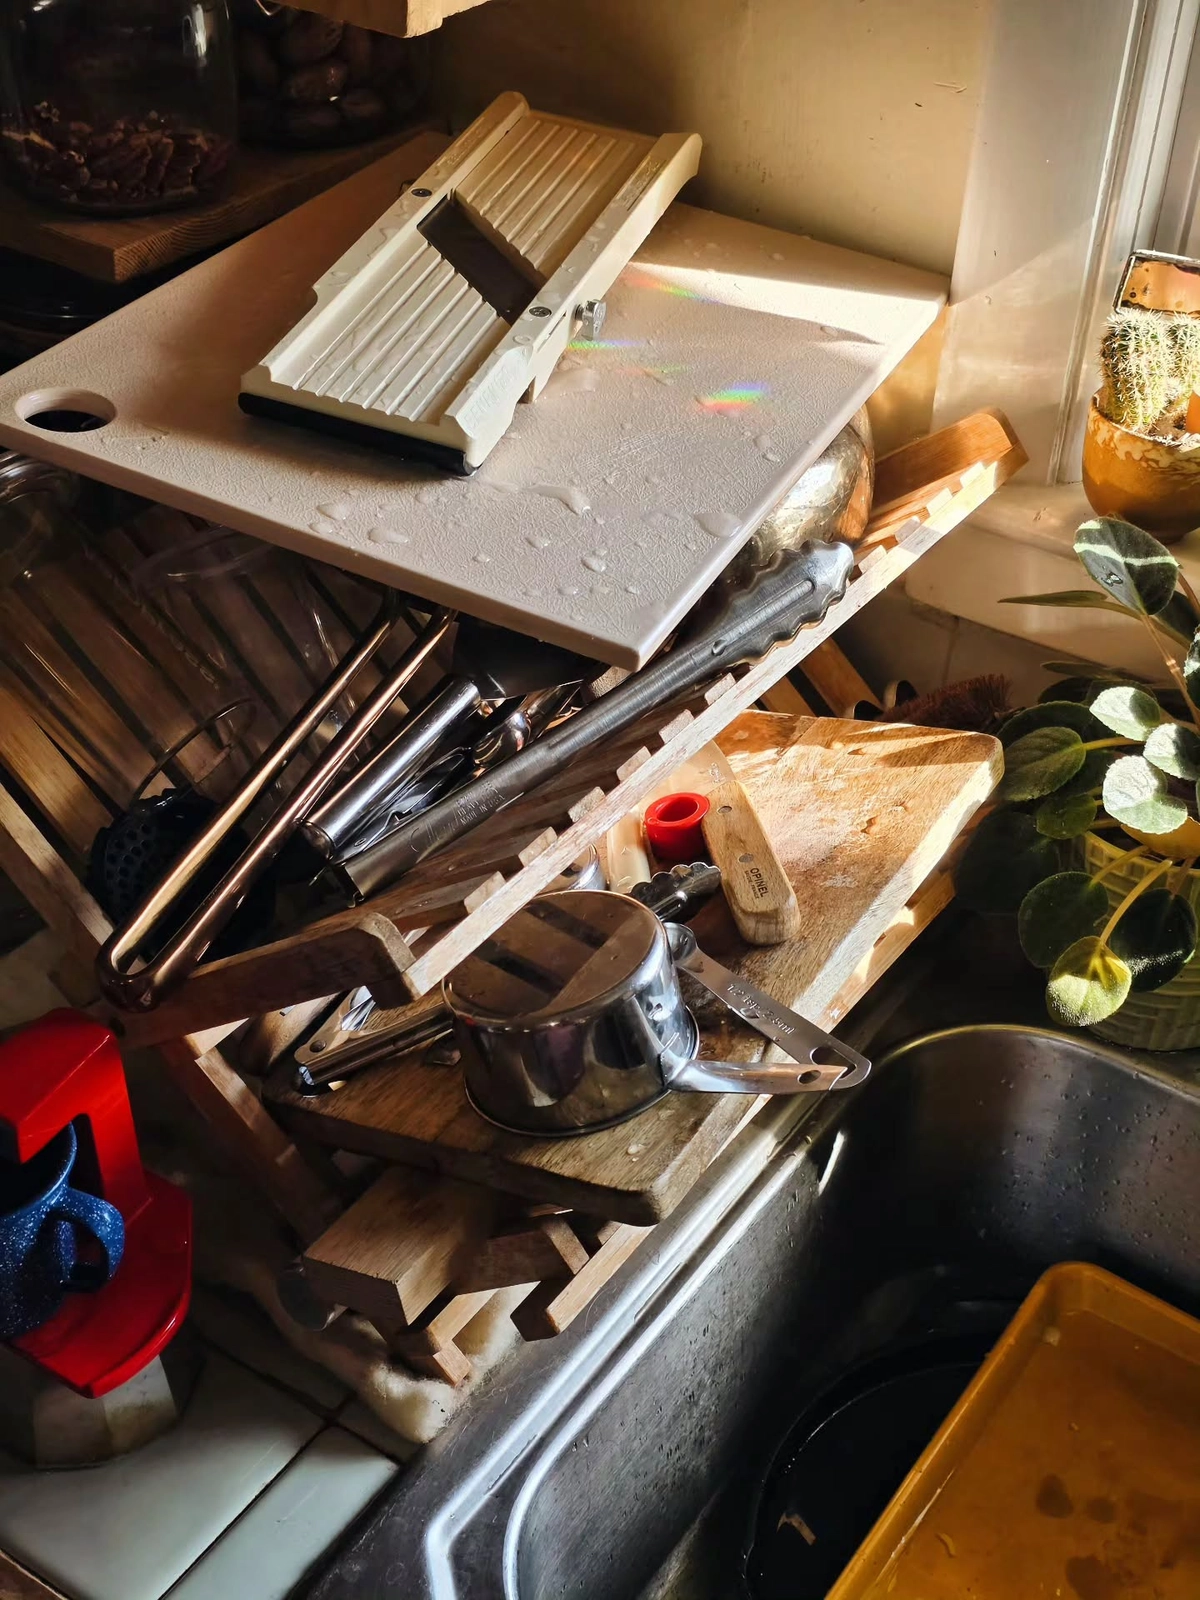
Photo: @kchysmith on Instagram
A cutting board without a home ends up leaning against the backsplash, balanced on the sink, or buried under the dish rack. Give it a slot: a divider in a drawer, a rack on the inside of a cabinet door, or a hook on the wall. It takes five minutes to set up and saves the daily hunt. The mandoline and the boards in this photo are all useful tools with nowhere to live.
The cost: ten minutes a day hunting for the board.
21. Cooking without clearing first
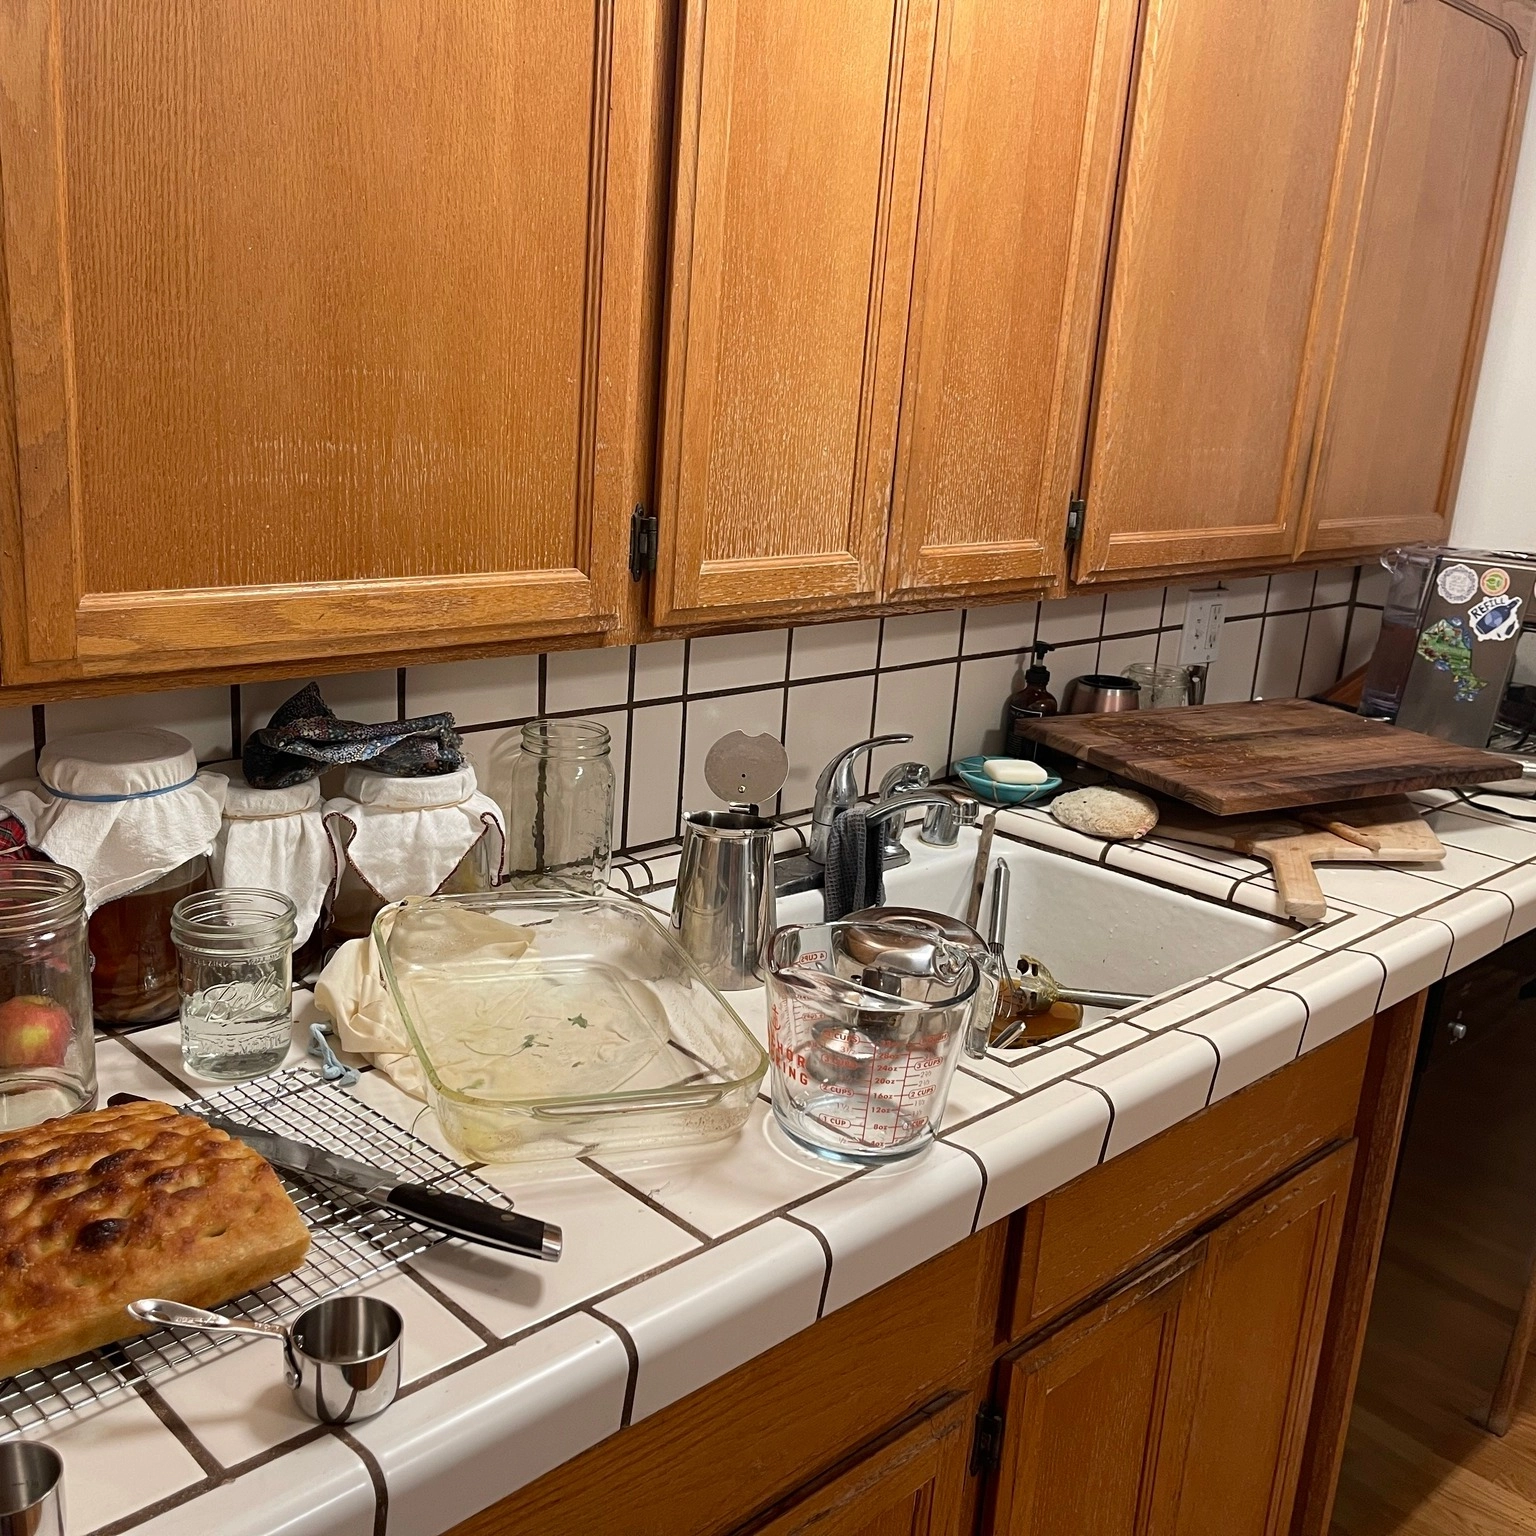
Photo: @zerowastechef on Instagram
Starting dinner on a cluttered counter is like starting a run with your shoes untied. The bread, the jars, the measuring cup: none of them belong in the prep zone, and all of them get in the way of the chopping board. Clear the counter before you start cooking, every time. Two minutes of clearing saves ten minutes of cooking around obstacles.
The cost: cooking in the gaps between other people’s things.
22. Storing food where you cannot see it
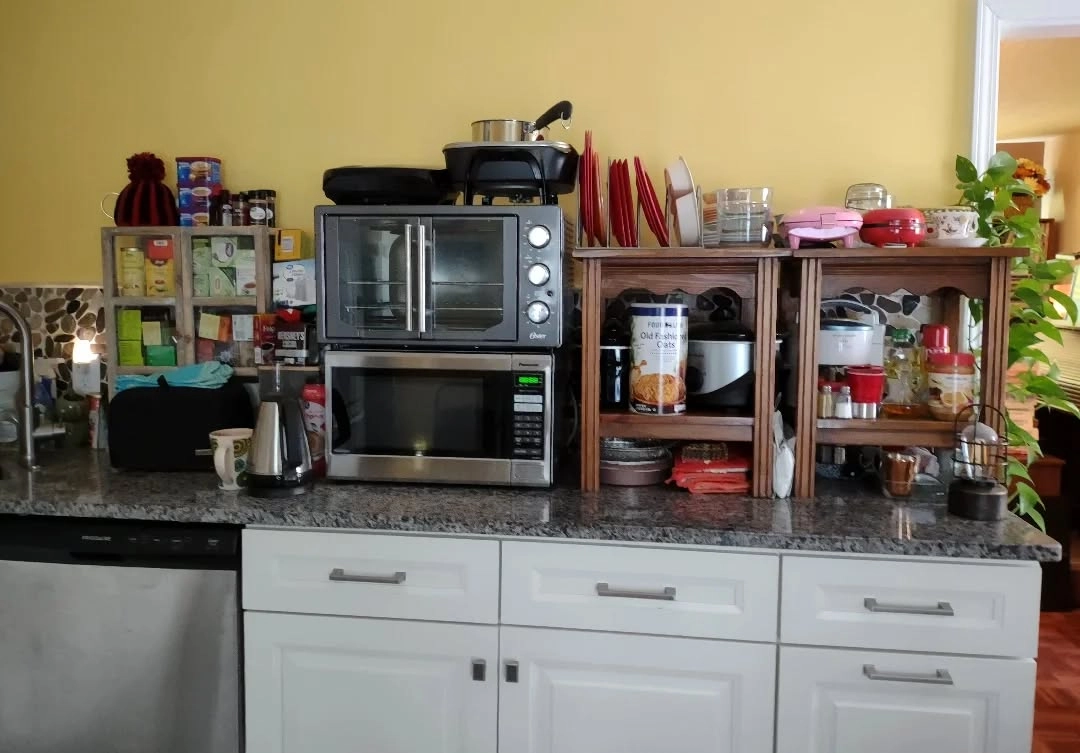
Photo: @shandehknits on Instagram
Food hidden in a deep cupboard is food you will buy twice and throw away once. Stacked microwaves and shelves full of jars look stocked, but nobody knows what is at the back. Store food where you can see it: clear containers, shallow shelves, labels on the front. If you cannot see it from the door, you do not own it, you are storing it for the bin.
The cost: buying the same thing twice and throwing it away once.
23. One bin for everything
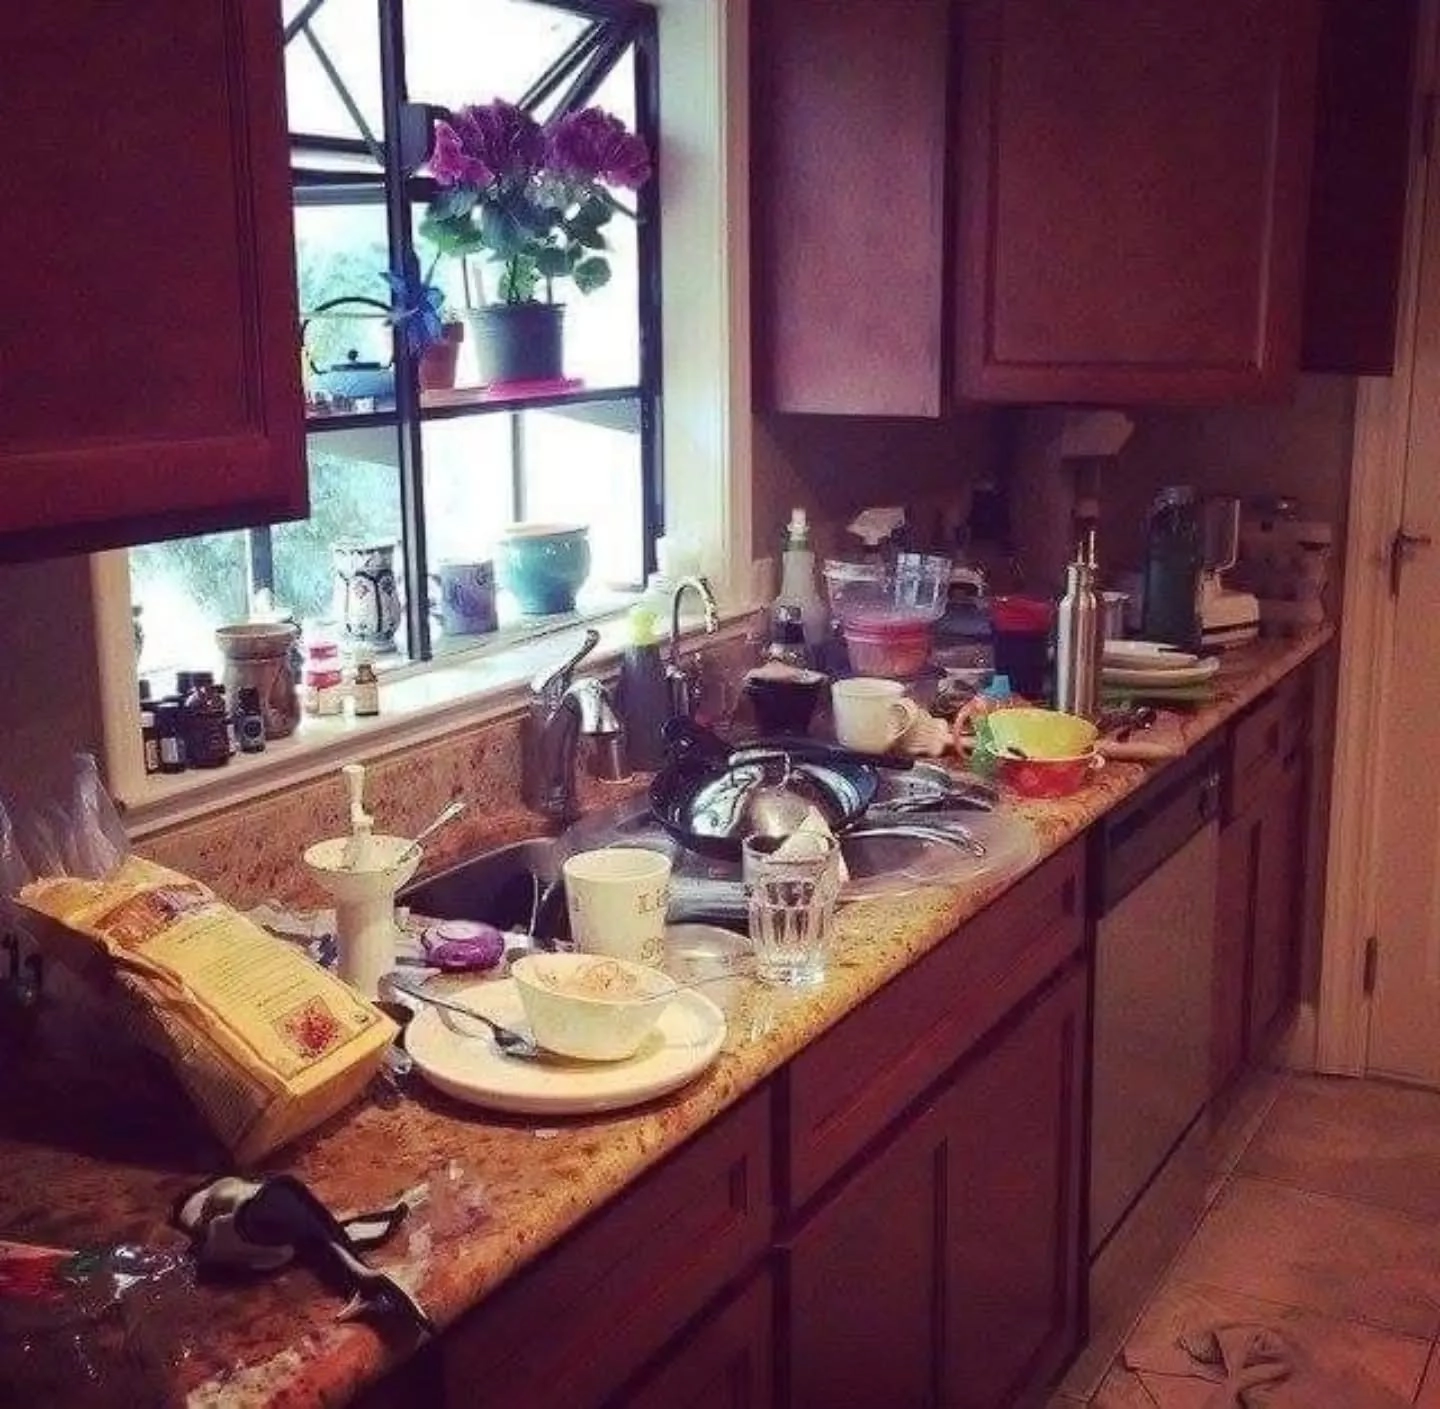
Photo: @frleoncruz on Instagram
One bin means every scrap, wrapper, and peel goes in the same place, and the bin fills up twice as fast as it should. A small kitchen needs two bins at minimum: one for rubbish, one for recycling, and a small caddy for food scraps if you compost. It sounds like more clutter, but it is the opposite: sorted bins fill slower and smell less.
The cost: a bin that overflows by Wednesday.
Cooking mistakes are habit mistakes, and habits change faster than cabinets do. One week of washing as you cook and the kitchen feels twice as big.
When you live with it
The last five mistakes take months to show up. They are the ones you stop noticing because you live with them every day, and they are the ones guests notice in the first minute. Fresh eyes are the cure: walk into your kitchen as if you have never seen it.
24. Dark colors in a windowless corner
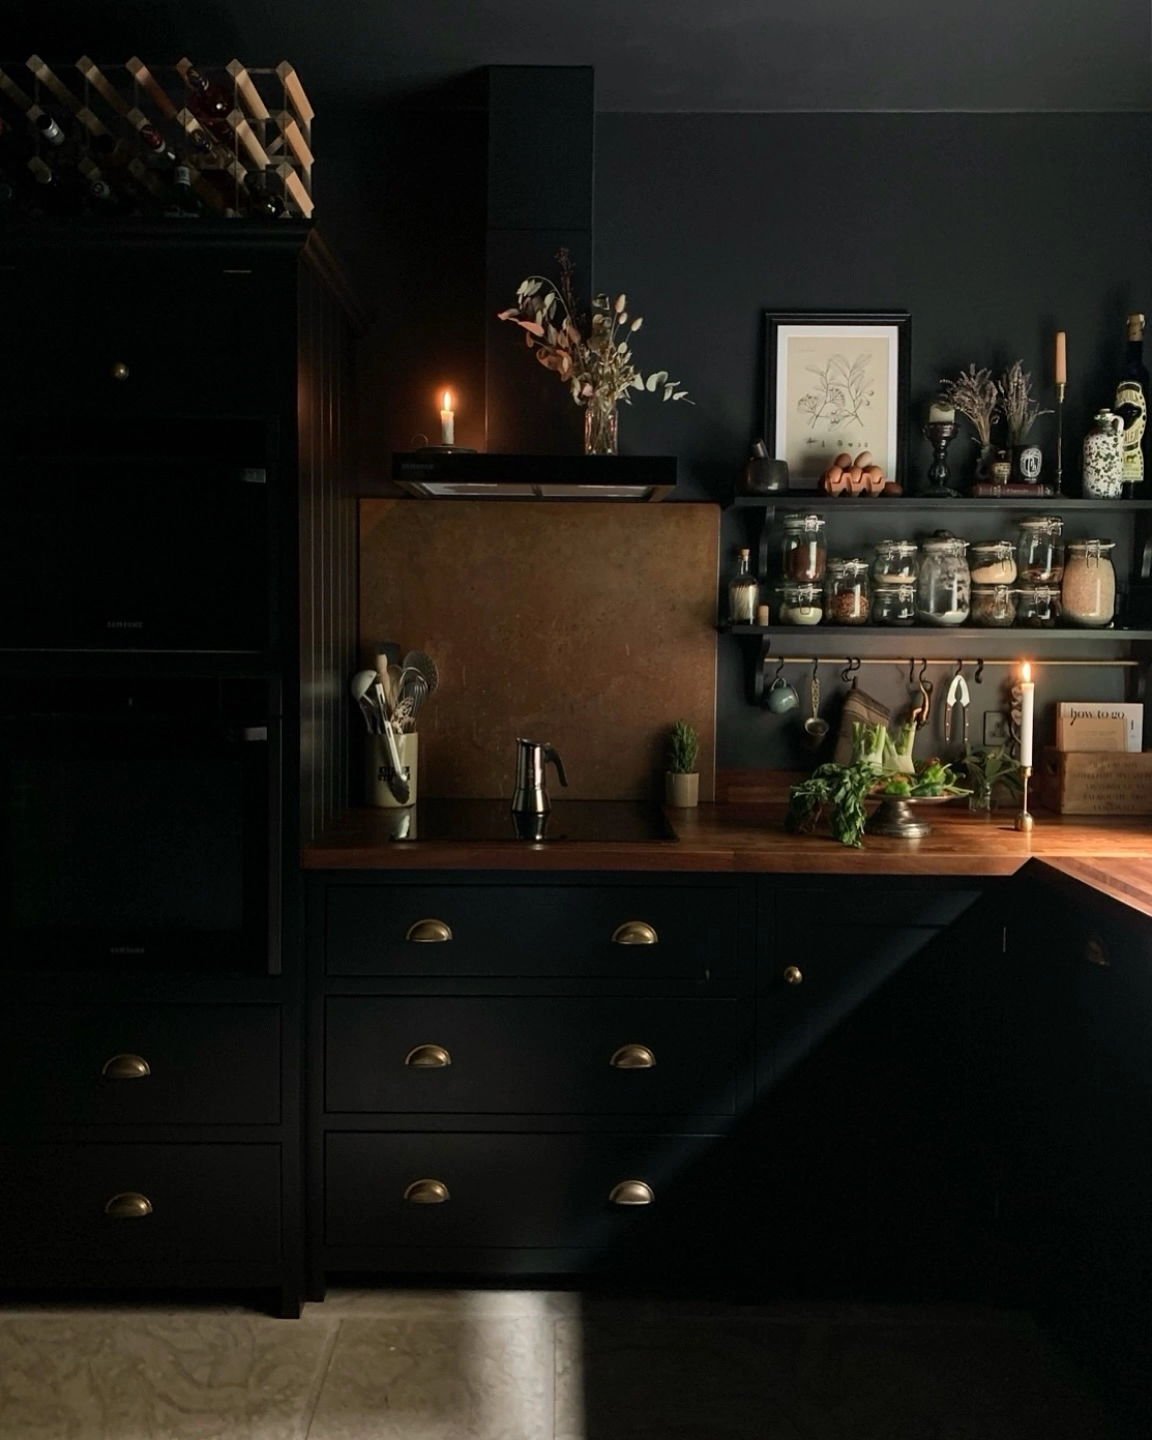
Photo: @rachel_buntrock_home on Instagram
A moody dark kitchen can be beautiful, but only when the light is good enough to carry it. Dark cabinets in a corner with no window turn the room into a cave, and no amount of under-cabinet lighting fully fixes it. Dark works on one wall, or on the lowers with light uppers. Dark on every surface in a dim room is a choice you will regret by February.
The cost: a kitchen that needs the lights on at noon.
25. Too many finishes fighting each other
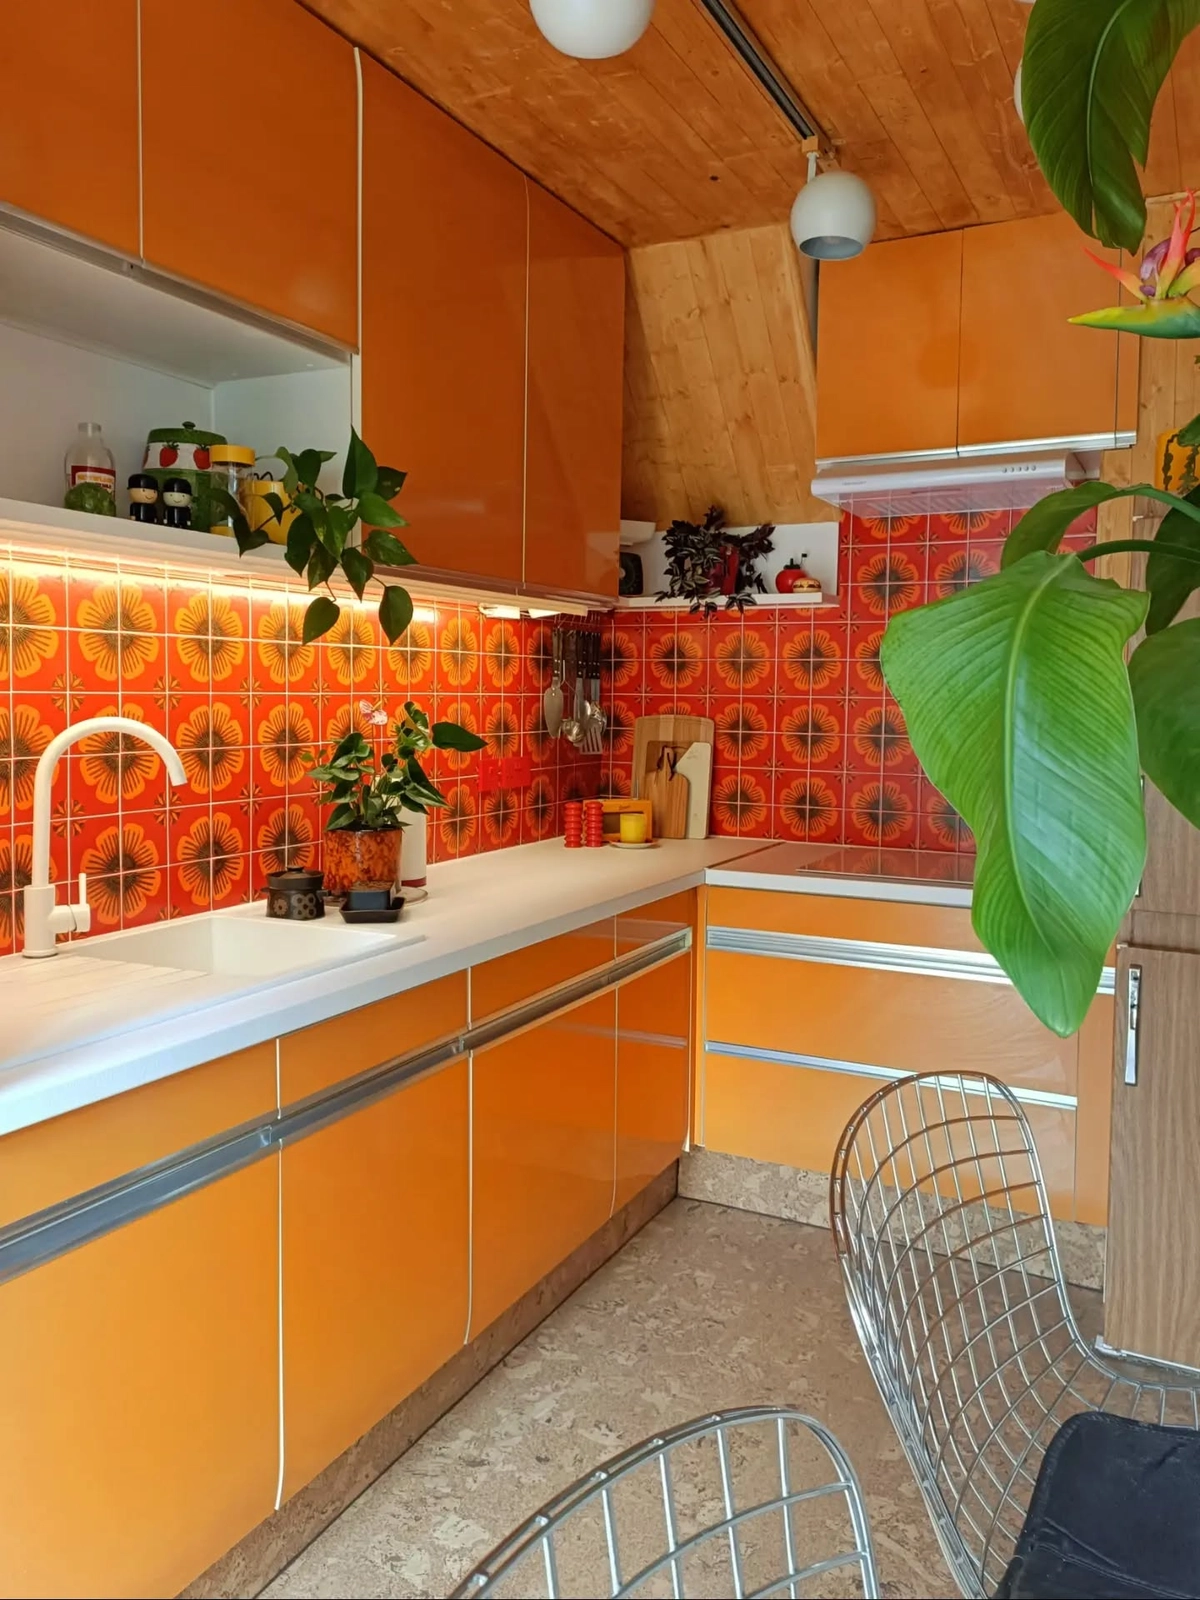
Photo: @70shousemanchester on Instagram
Orange cabinets, red tile, and a busy floor can work together, but only when one of them is allowed to be the star. Three bold finishes in a small room do not add up to personality, they add up to noise. Pick one bold surface and let the rest stay quiet. The eye needs a place to rest, and in a small room it needs it more, not less.
The cost: a room that feels busy even when it is clean.
26. Skipping the rug
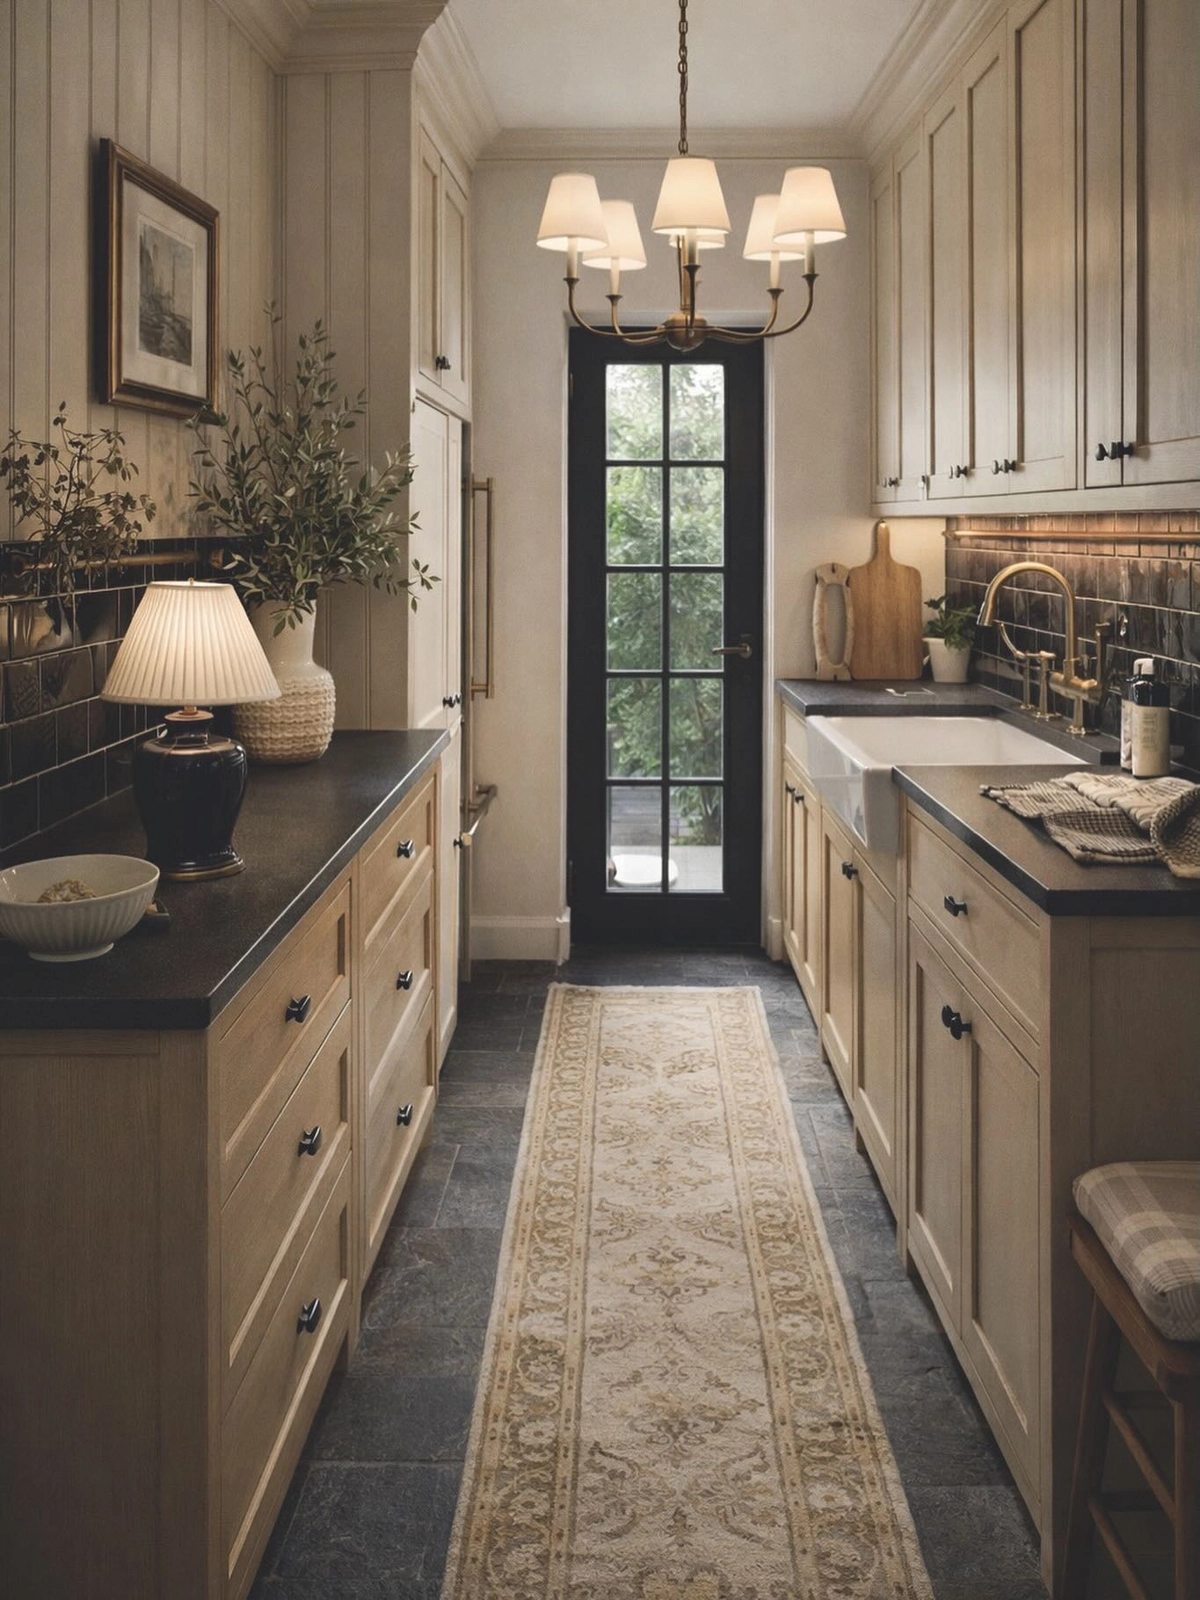
Photo: @thewoodburyhome on Instagram
A bare kitchen floor is cold, loud, and unforgiving, and a runner fixes all three for the price of a takeaway. The galley in this photo gets it right: a runner down the middle softens the floor, warms the room, and marks the working aisle. Skip the rug and the kitchen feels like a corridor. Add one and it feels like a room.
The cost: cold feet and a kitchen that echoes.
27. Never editing after the first month
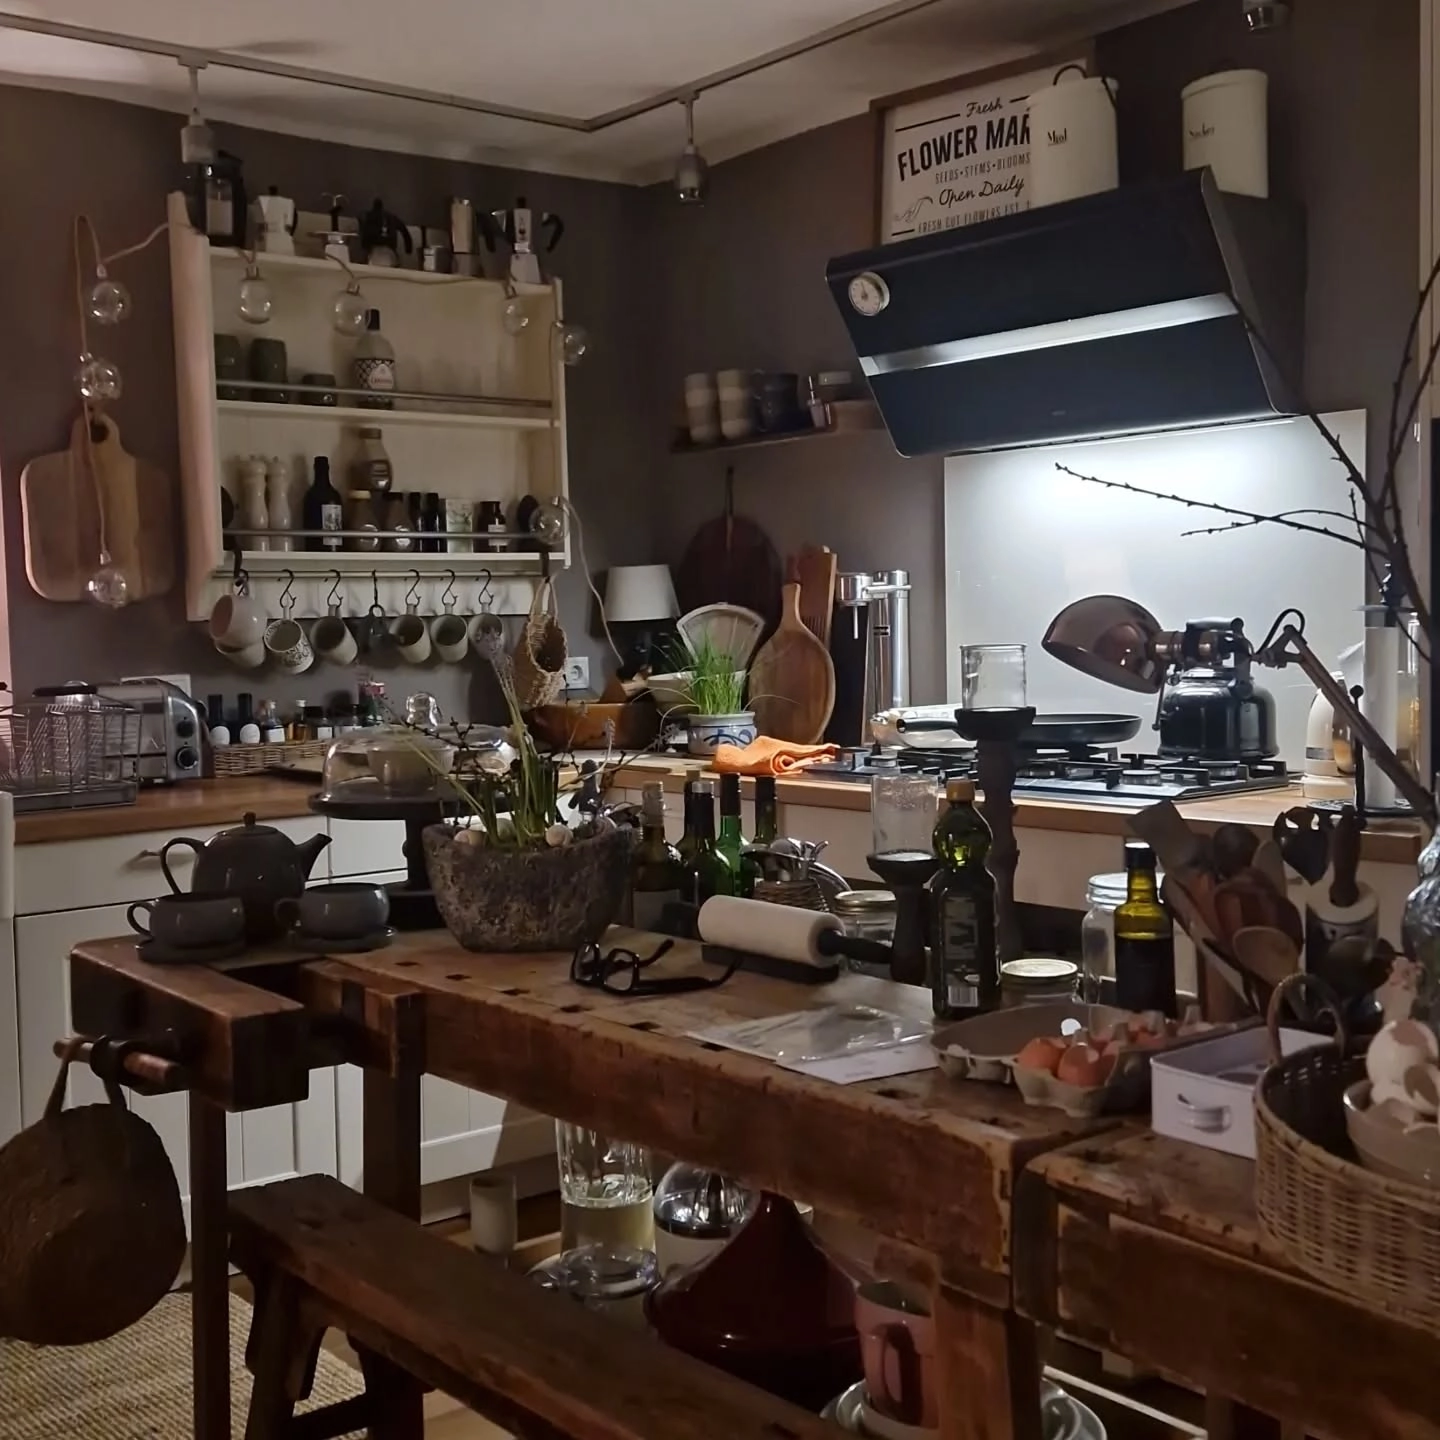
Photo: @anjas_vintagehome on Instagram
A kitchen is not finished on move-in day. The first month teaches you what you actually use and what you only thought you would, and the kitchen needs an edit after it. The cluttered workbench in this photo is a kitchen that never got its first-month edit. Set a date, one month in, and take out everything you have not touched. Then do it again every season.
The cost: a kitchen that slowly fills up and never empties.
28. Hanging pans where they block the light
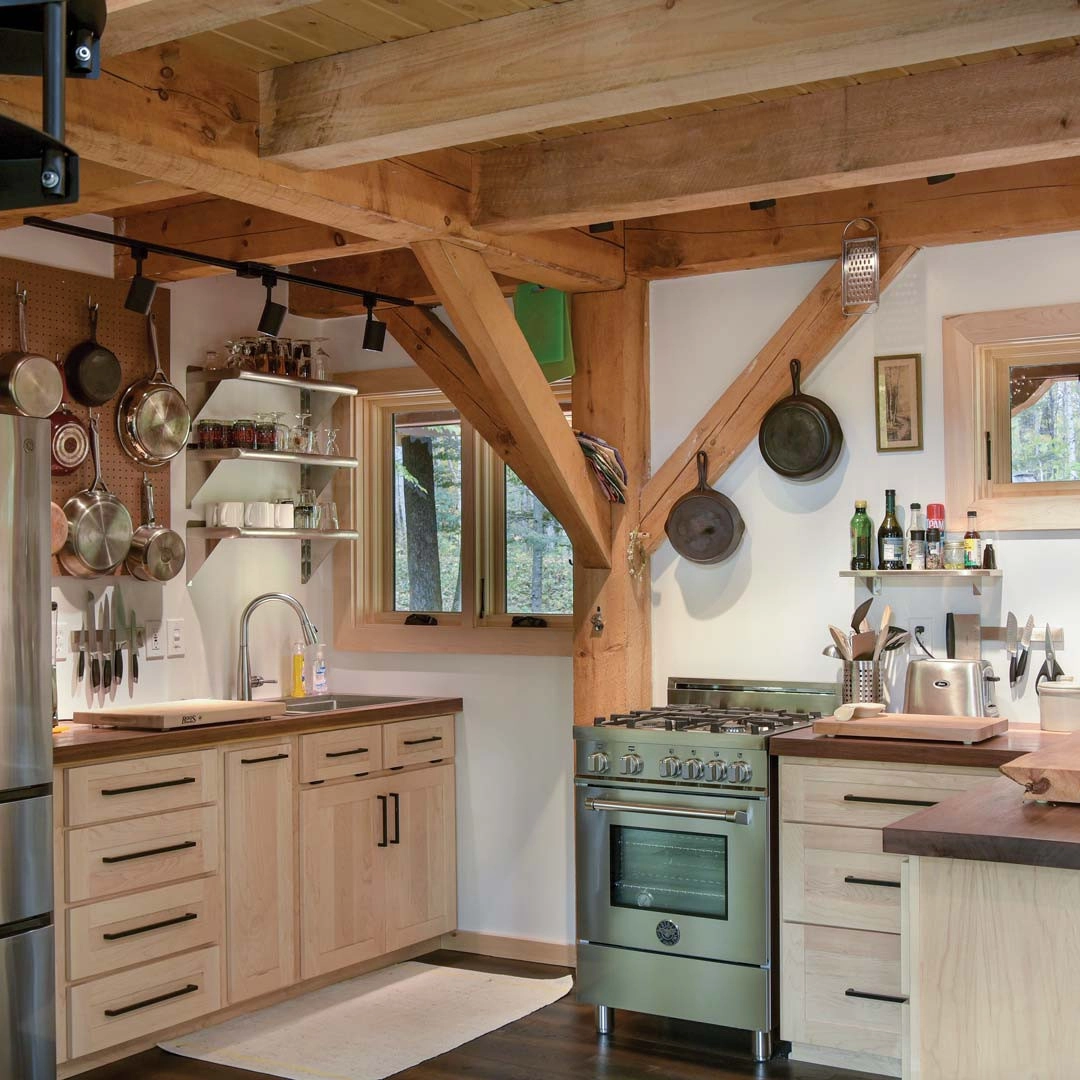
Photo: @timberhomeliving on Instagram
Hanging pans save cabinet space, and they are the right call in a small kitchen, until they hang in front of the window. Pans between you and the daylight turn the brightest spot in the room into a shadow. Hang them on a blank wall, or on the side of a cabinet, and leave the window clear. The timber kitchen here hangs its pans on the wall, not the window, and the light reaches the counter.
The cost: the best light in the room, blocked by a frying pan.
Living-with-it mistakes are the hardest to see and the easiest to fix. You have lived with them this long; one weekend is all it takes to end them.
Walk your kitchen tonight
Three steps, tonight, no shopping required. First, stand in the doorway and count the mistakes from this list that you can see from there. Most people find four or five without moving. Second, pick the one that costs you the most counter space and fix it before bed: clear the counter, move the gadget, empty the just-in-case drawer. Third, set a date for the bigger fixes, the ones that need a Saturday or a screwdriver.
A small kitchen is not a punishment. It is a room that rewards attention, and twenty-eight mistakes avoided is a kitchen that works. The fixes in this list are small, most of them are free, and all of them start with looking at the room as if you have never seen it before.