24 Small Living Room Layout Ideas That Actually Fit
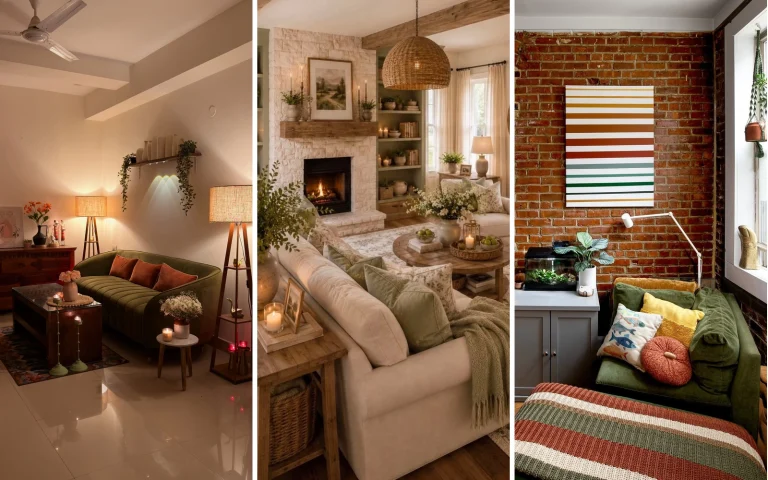
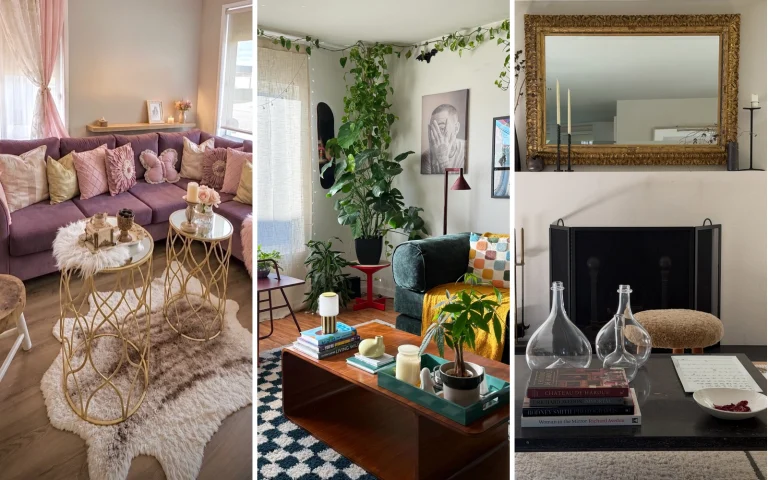
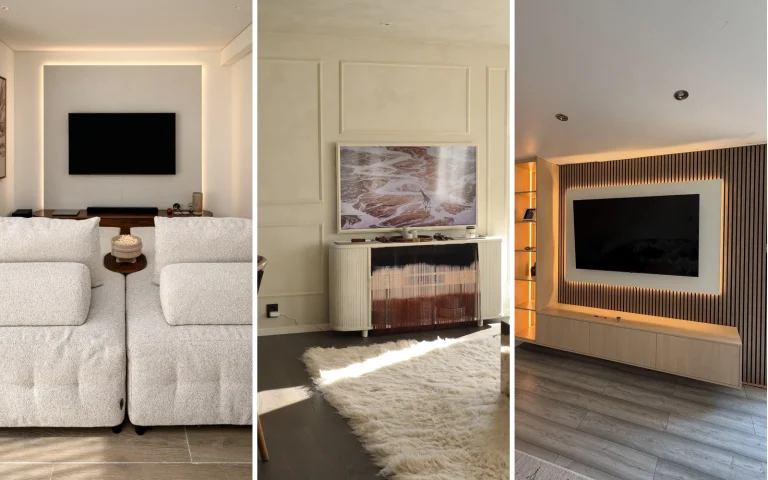
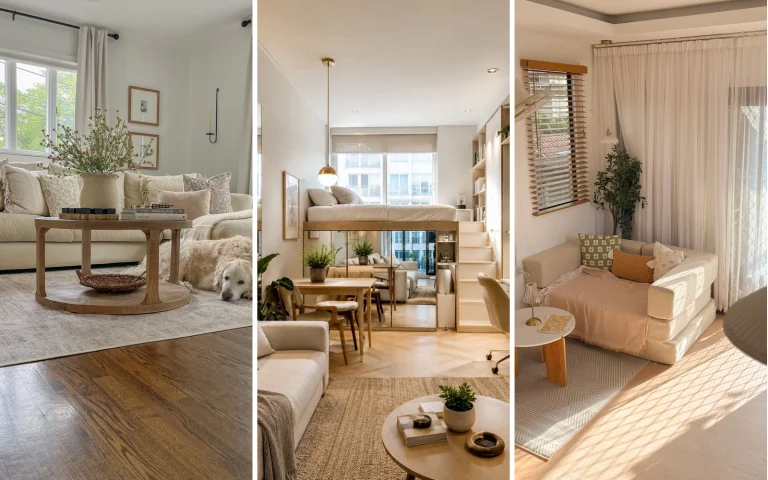
Every small living room problem is a layout problem wearing a furniture disguise. The room is not too small; the sofa is in the wrong place, the chairs face nothing, and the best corner sits empty. Fix the layout and the furniture you already own starts working.
The twenty-four layouts below are grouped by their anchor: the thing the room is arranged around. Some rooms face each other for conversation. Some push into the corner. Some gather around the fireplace. Some chase the window. Pick your anchor, then steal the layout that matches it.
Face to face
For the room built for conversation. Two seats facing each other beat a sofa facing a wall, every time.
Put two chairs opposite and call it a room
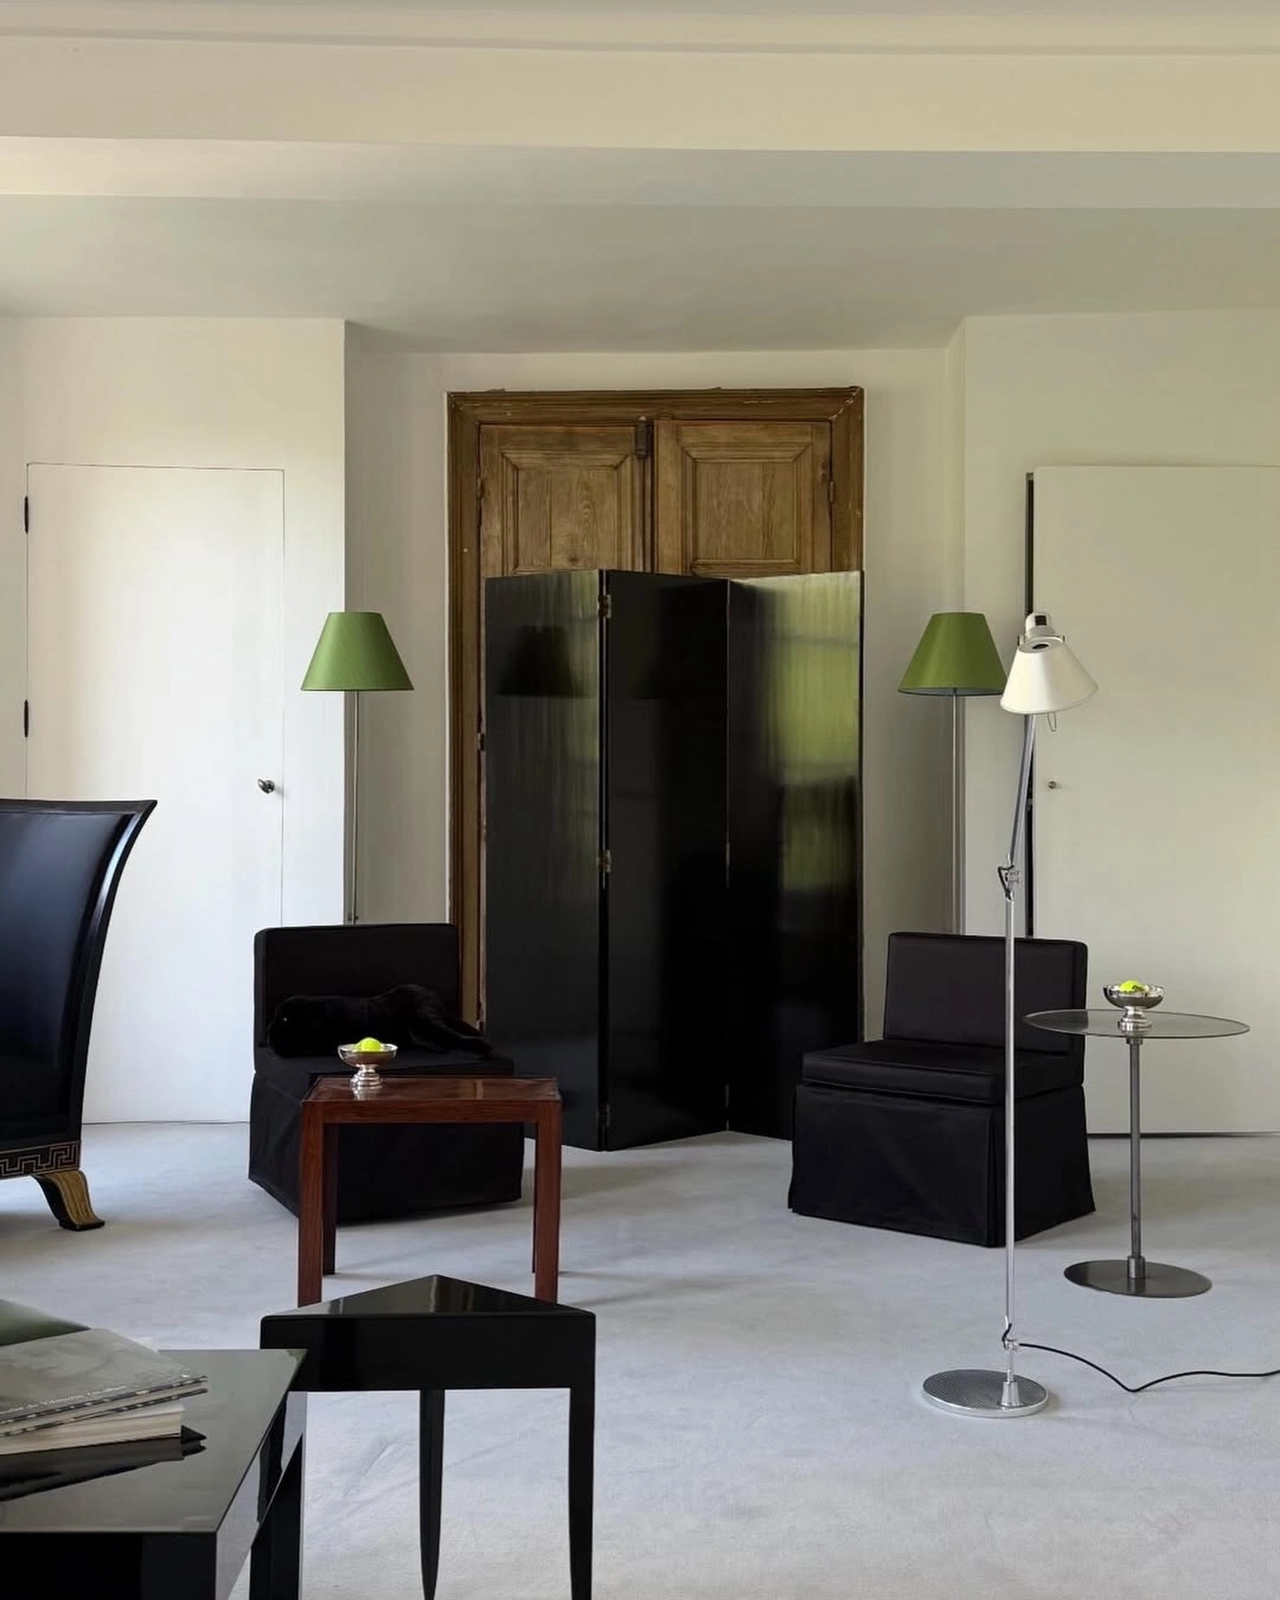
Photo: @family_style on Instagram
Two black slipcovered chairs facing each other make a conversation room out of thin air. No sofa, no TV wall, just two seats and a small table between them. The layout says talking is the point, and the small room feels complete with half the furniture.
Face-to-face layouts need a surface between the seats, or the conversation has nowhere to put its coffee. A stool, a small table, even a stack of books: the gap between the chairs is the room’s centre, and it must hold something.
Angle two blue chairs into a corner
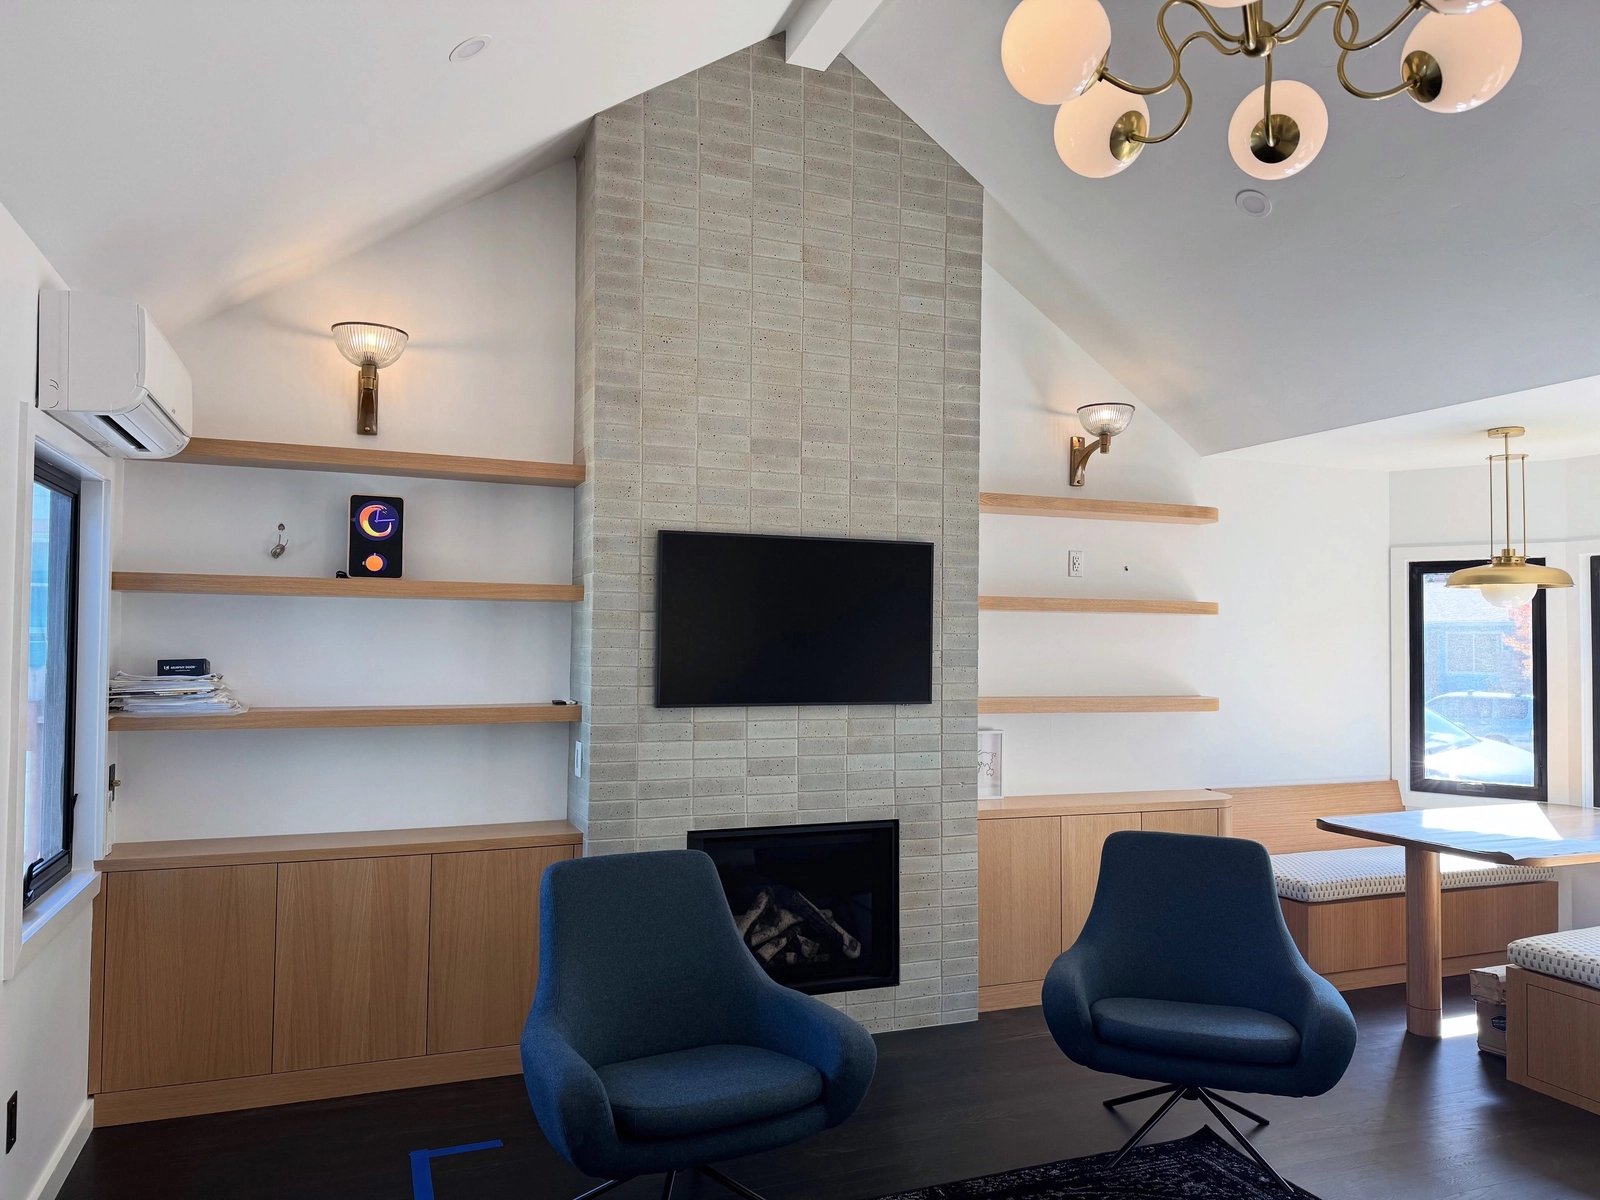
Photo: @mahoneyarchitecture on Instagram
Two blue chairs angled toward each other in a corner turn dead space into the best seat in the house. The corner that held nothing now holds a conversation, the chairs need only a few square feet each, and the small room gains a destination.
Angled chairs work because they create a pocket: the wall behind, the chairs in front, and the sitter wrapped in between. Pockets feel private even in a studio, which is why this layout suits open-plan rooms.
Slipcover the pair and stop matching
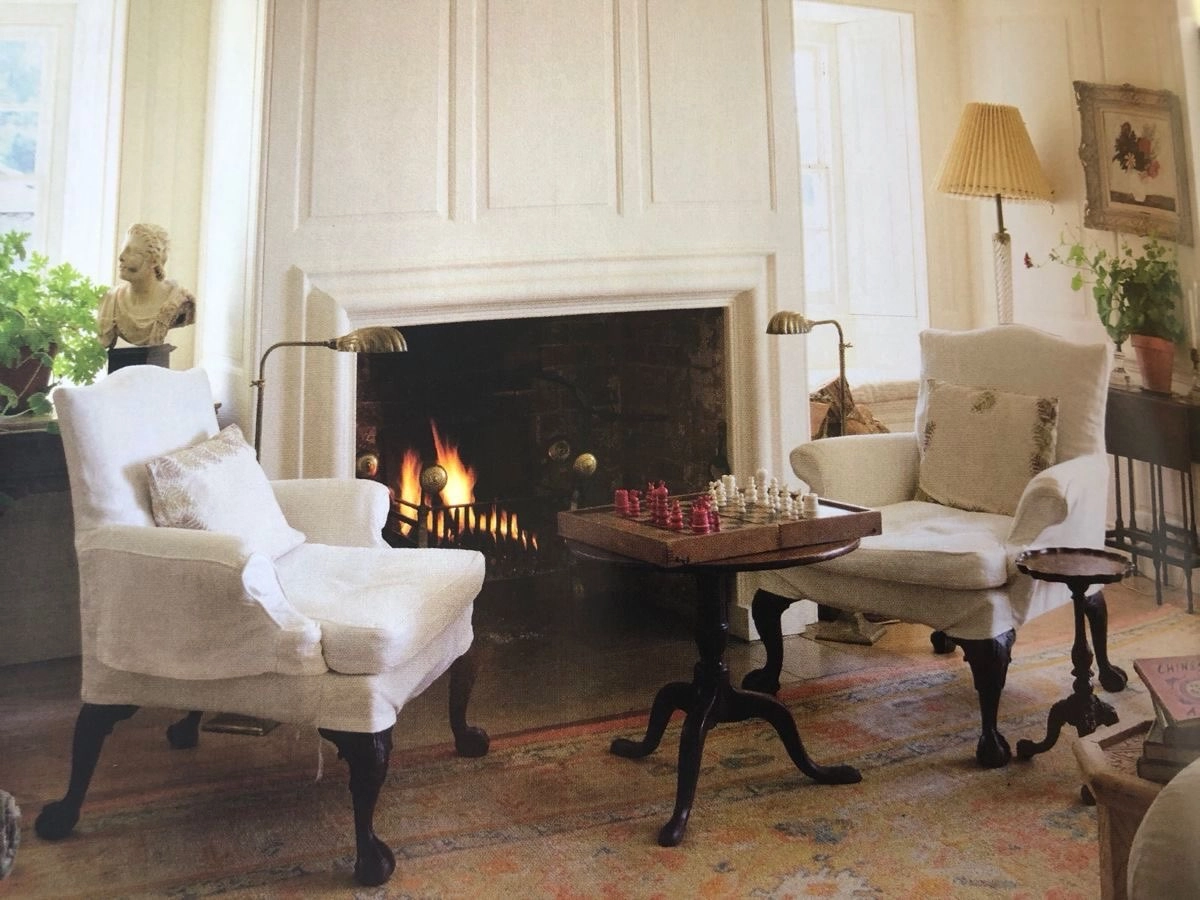
Photo: @herringbonetwill on Instagram
Two white slipcovered armchairs do not need to match the sofa, because there is no sofa. The pair floats in the room as its own arrangement, the slipcovers keep them washable, and the small space reads as designed rather than incomplete.
A pair of chairs instead of a sofa suits households of two, or rooms where the sofa would block the only walkway. Two chairs move; a sofa does not. Renters should take note.
Stripe the chairs and let them be the pattern
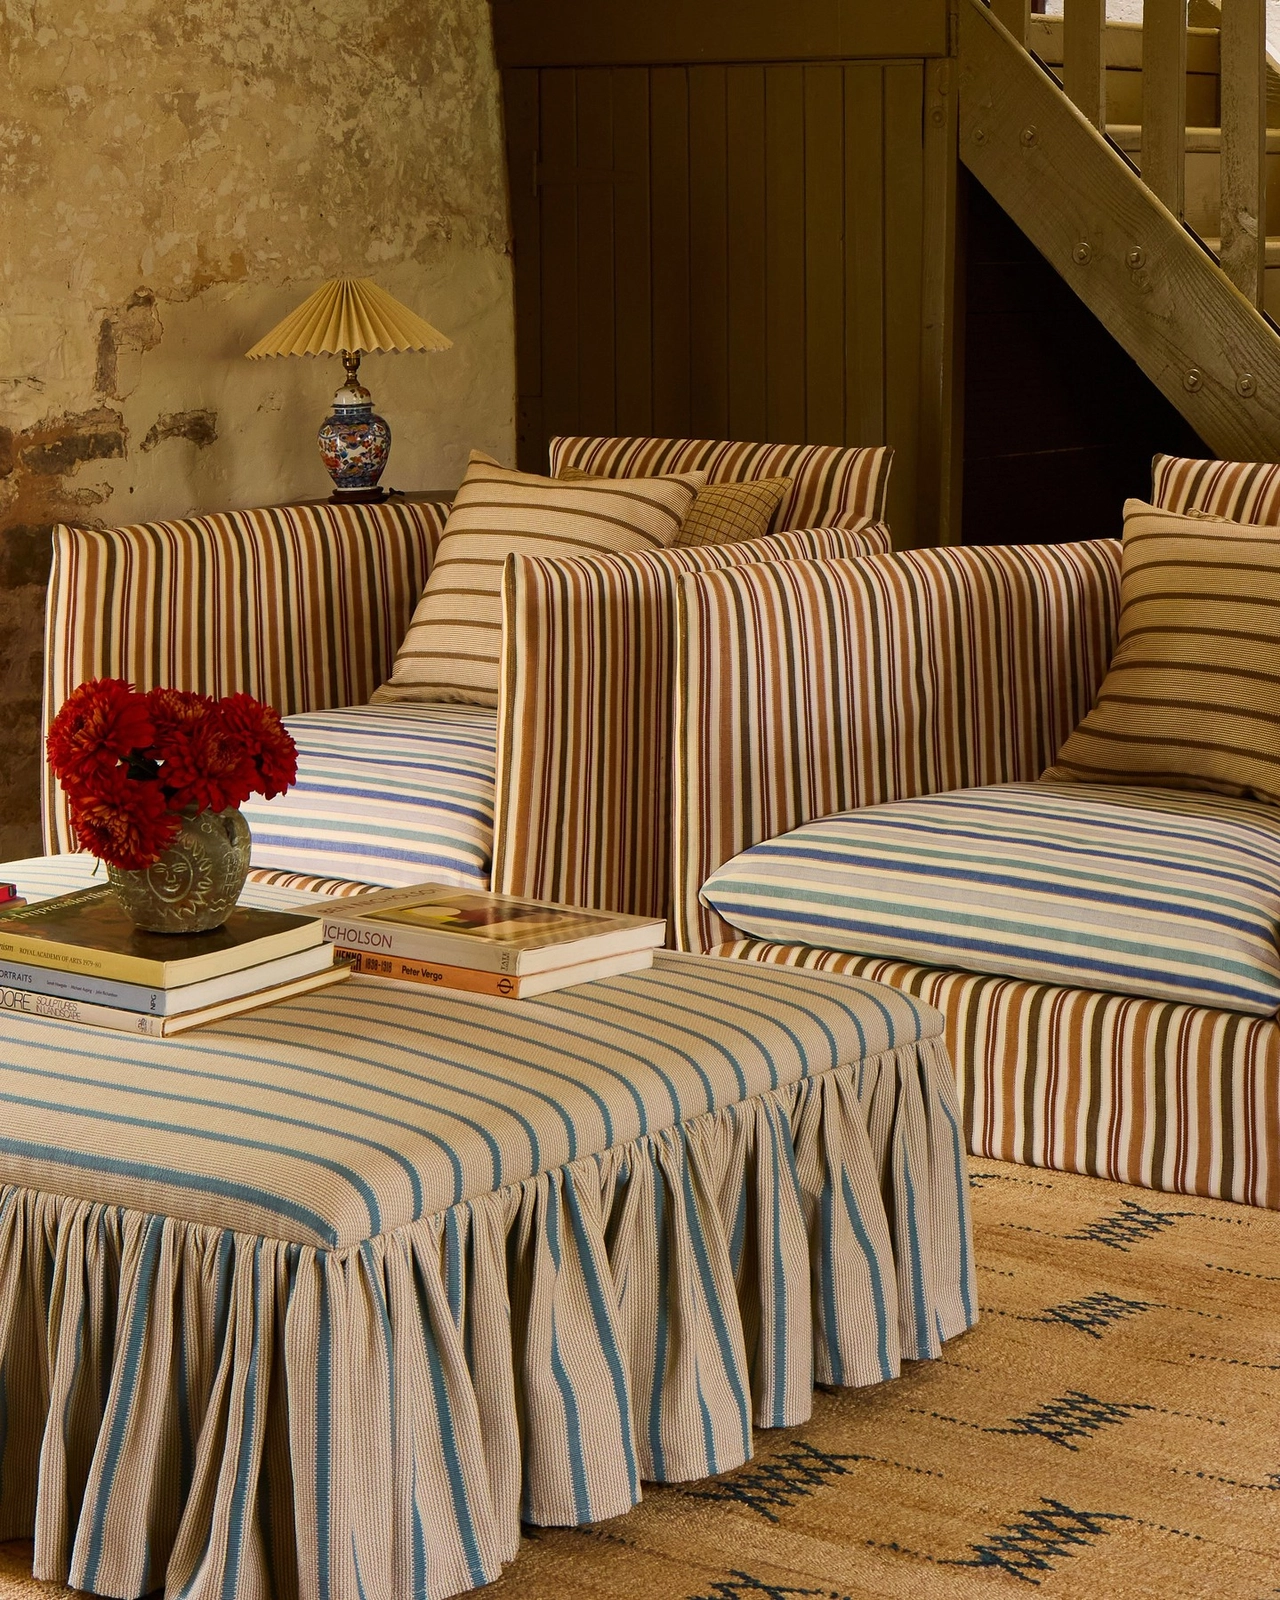
Photo: @thelistbyhouseandgarden on Instagram
Two striped armchairs carry the whole pattern load of a small room, which means everything else can stay quiet. The stripes give the eye something to enjoy, the chairs face each other for talk, and the room feels decorated with two pieces of furniture.
One strong pattern per small room is the limit, and chairs are the safest place to put it. Rugs and curtains with competing patterns shrink a room; one striped pair enlarges its personality instead.
Face the sofa and the armchair like old friends
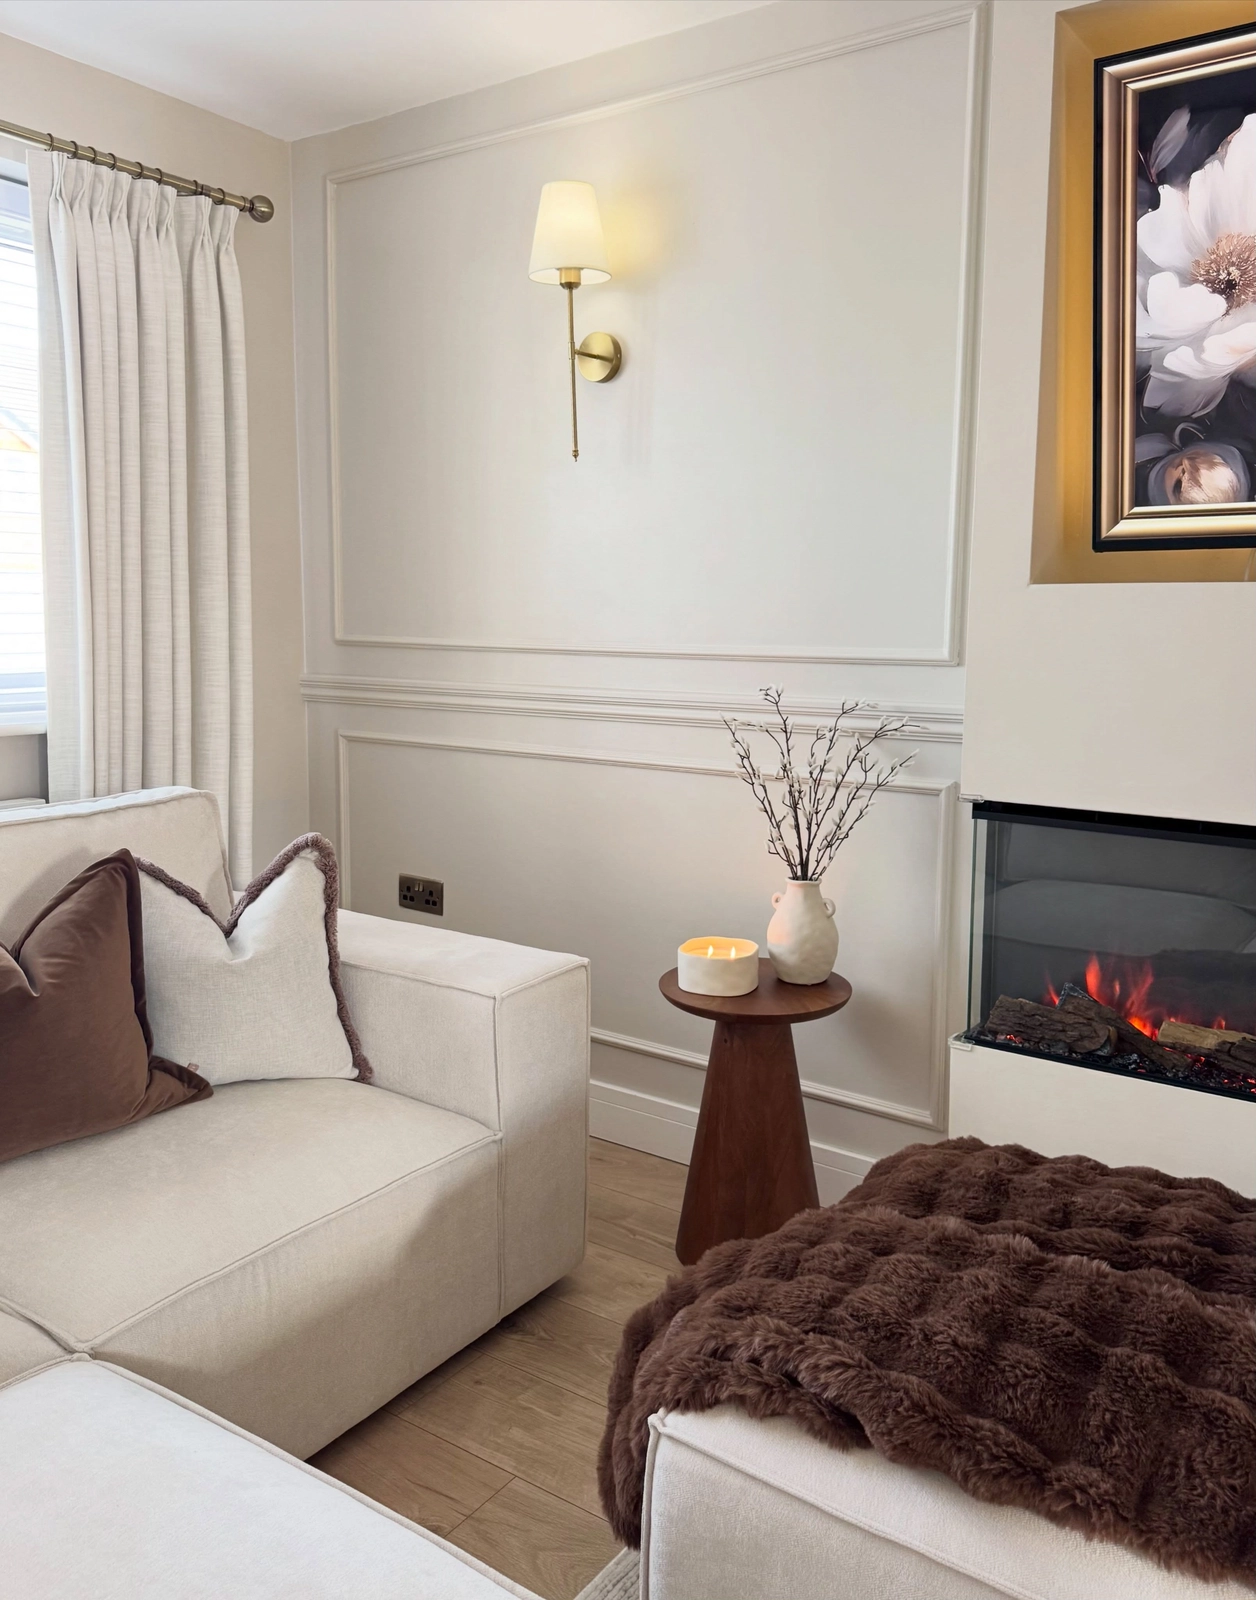
Photo: @ourhome_at_19 on Instagram
A cozy real home with the sofa and armchair facing each other proves that layout beats square footage. The two seats are close enough to talk without raising voices, the coffee table anchors the middle, and the small room hosts real evenings.
Sofa-facing-armchair is the default layout for a reason, but it only works if the seats are close: three to eight feet apart. Farther than that and the conversation has to shout, which no small room can afford.
Let the armchair pull up to the sofa
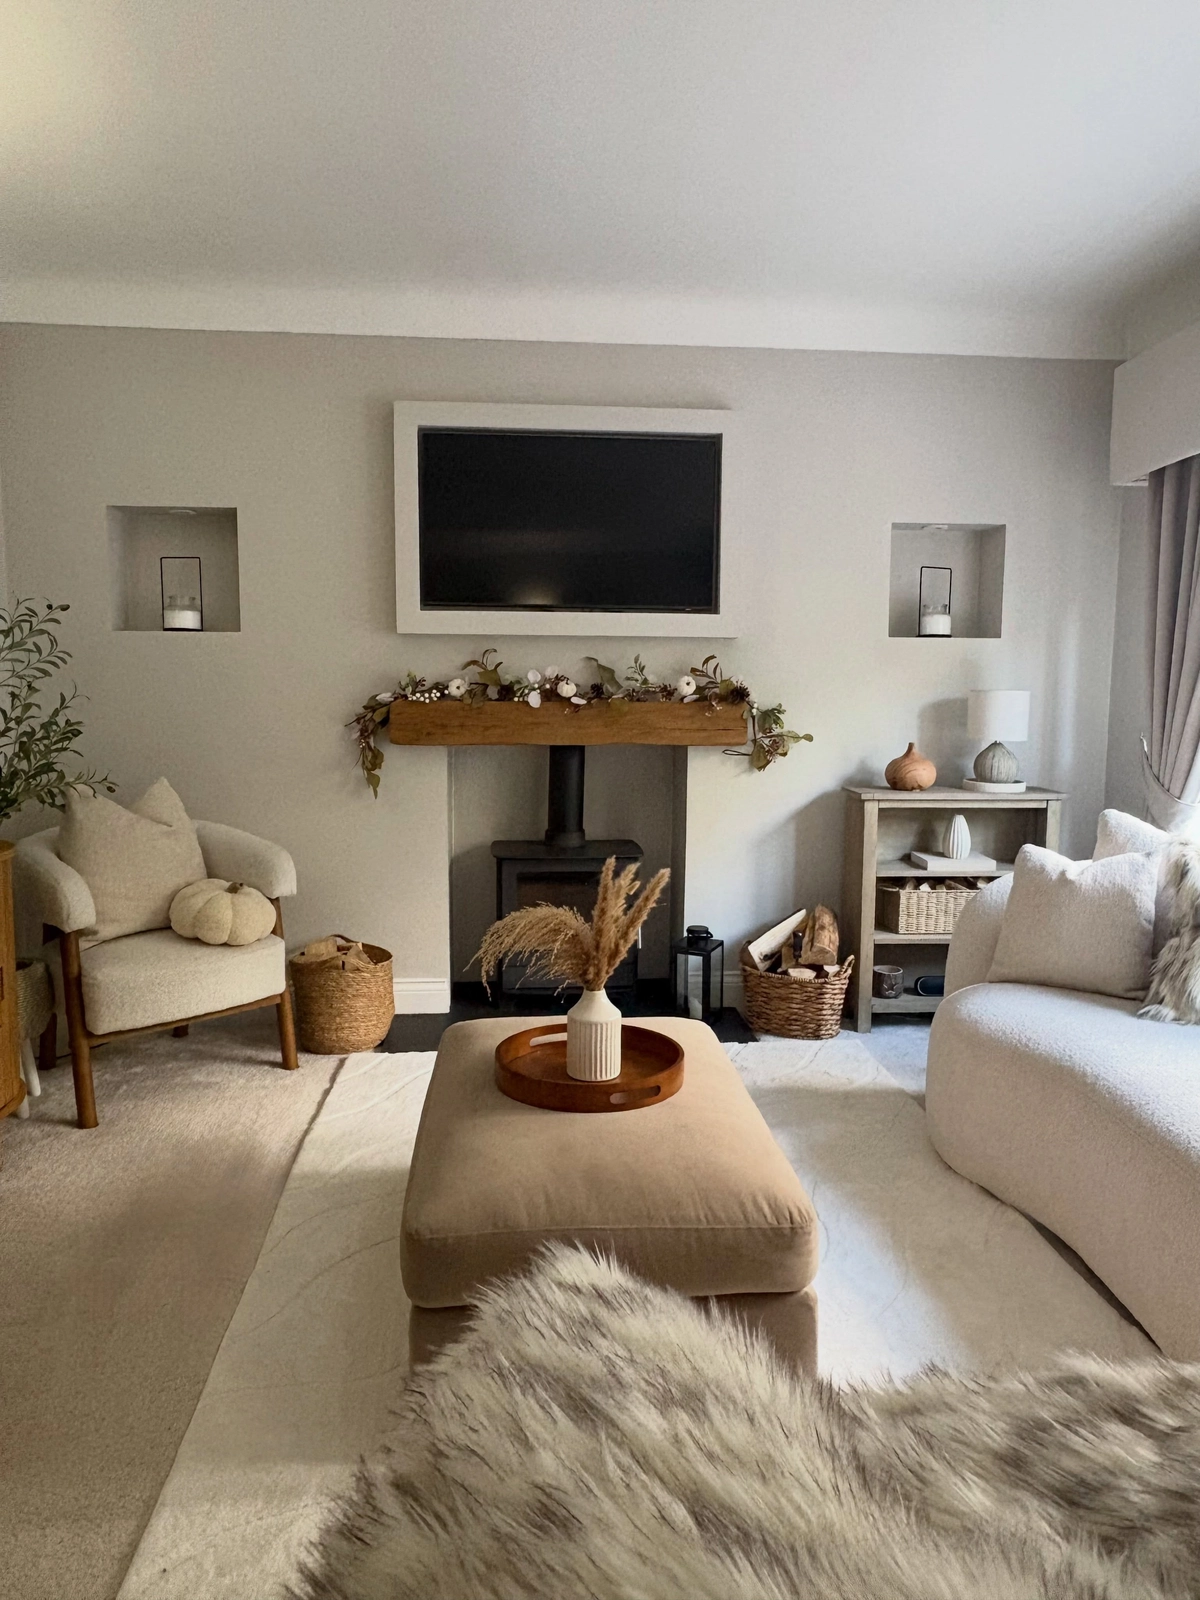
Photo: @at_the_friends on Instagram
A real home with an armchair pulled up to the sofa shows the layout at its most relaxed. The chair is not placed, it is pulled up, and the room feels like people actually sit in it. Formal symmetry is for showrooms; pulled-up chairs are for living.
The pulled-up chair needs to be light enough to actually pull. Heavy armchairs stay where they are put, which is why the best conversation chairs in small rooms are the lightest ones you can find.
Work the corner
For the room with a corner going to waste. Push the seating in and the middle of the room opens up.
Float a white sectional into the corner
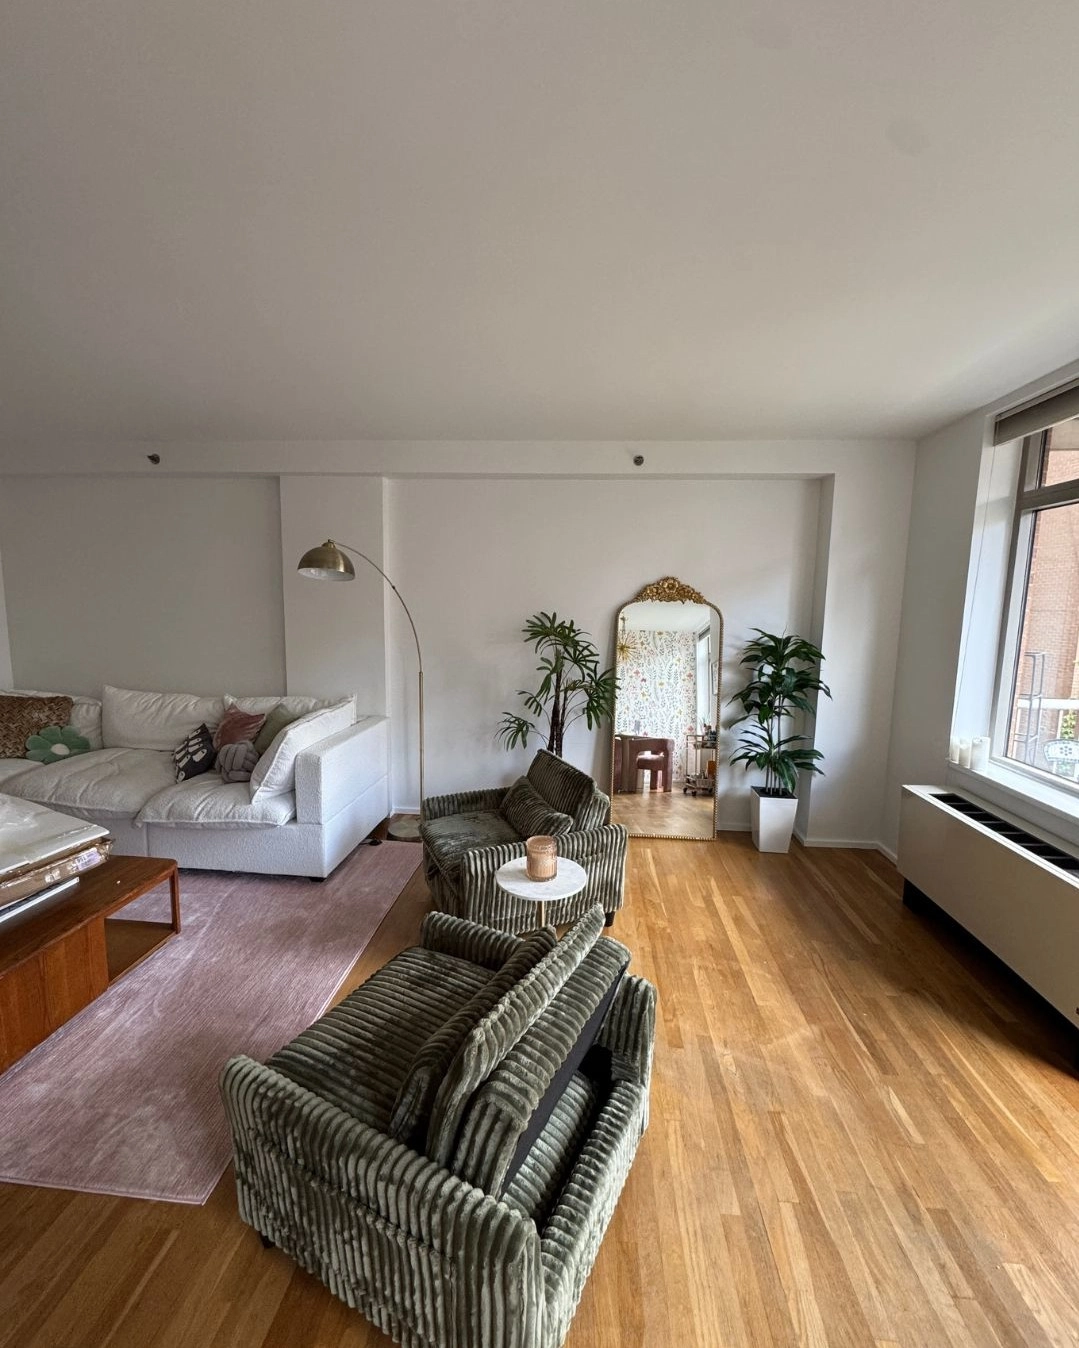
Photo: @mcripps4designs on Instagram
A white sectional with green corduroy cushions pushed into the corner seats five where a sofa and two chairs would seat four. The corner becomes the room’s engine, the middle stays open, and the small space breathes in the centre instead of the edges.
Corner sectionals need the chaise on the right side for the room’s traffic, not the catalogue’s. Stand in the doorway, look at the room, and put the long side where it does not block the path.
Wrap the beige L around the coffee table
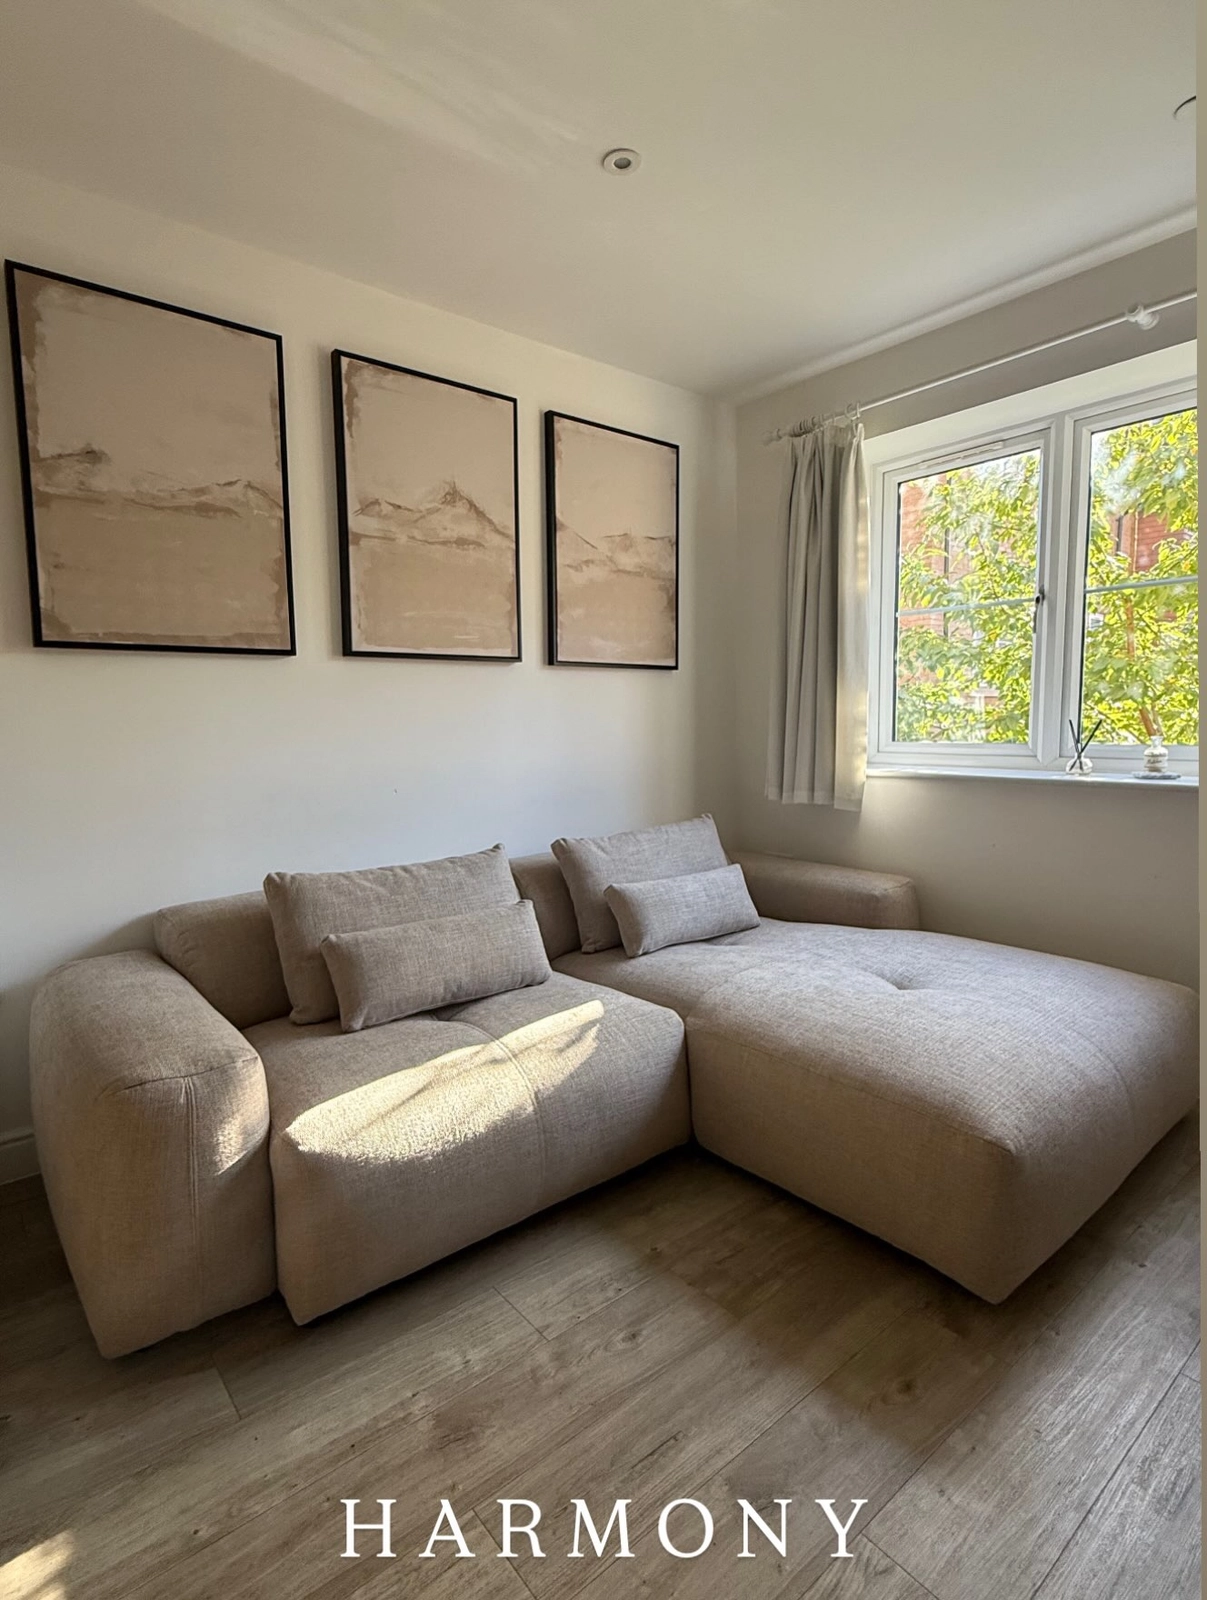
Photo: @sofasandfriends on Instagram
A beige L-sectional wrapped around the coffee table makes the layout a circle, and circles are the most sociable shape in furniture. Everyone faces in, the table holds everything, and the small room becomes one gathering instead of scattered seats.
L-sectionals in small rooms work best with a round coffee table, because the round softens the L’s angles. Square tables in square sectionals make a room of corners; round tables make it a room of people.
Keep the corner light with a glass table
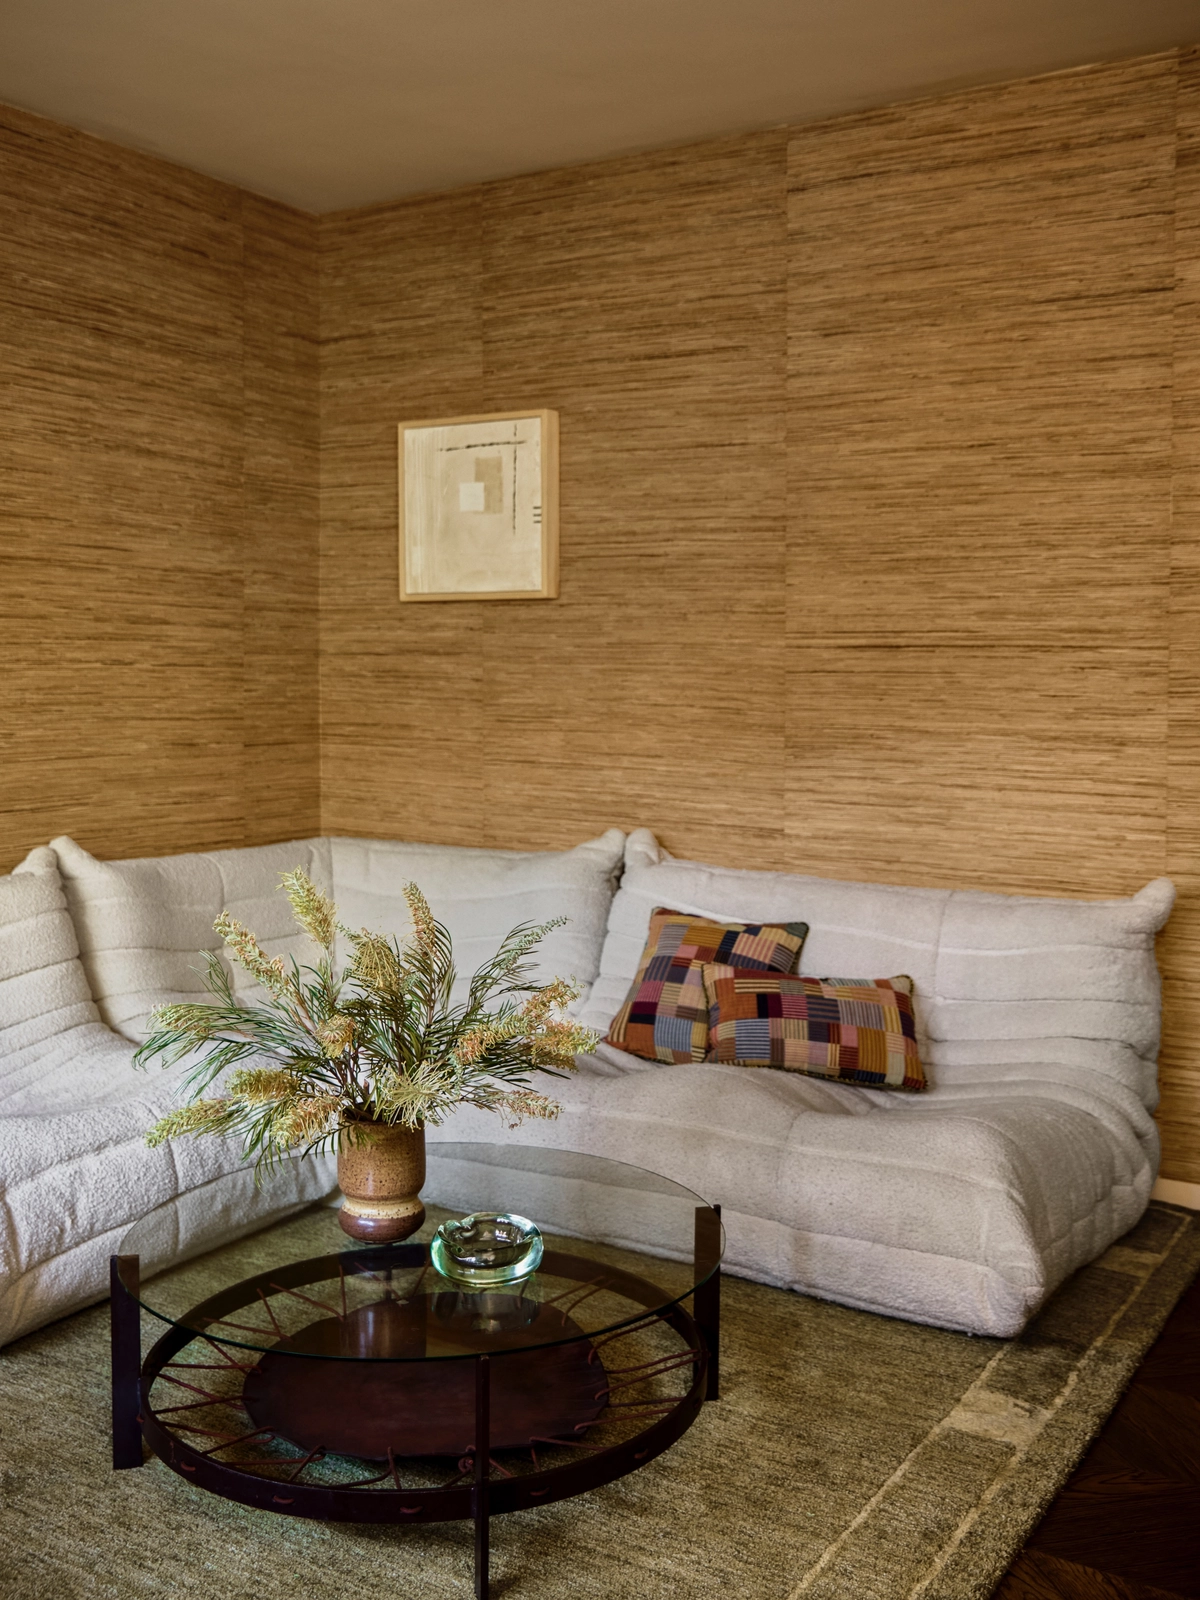
Photo: @cocogreenblum on Instagram
A corner sectional with a glass coffee table keeps the layout airy, because the glass disappears. The sectional does the seating, the table does the serving, and the eye sees straight through to the floor. In a small room, a table you can see through is a table that takes no space.
Glass tables show every fingerprint, so this layout suits adults better than toddlers. For family rooms, swap the glass for a light wood top and keep the slim legs: same air, fewer smudges.
Repeat the L and trust it
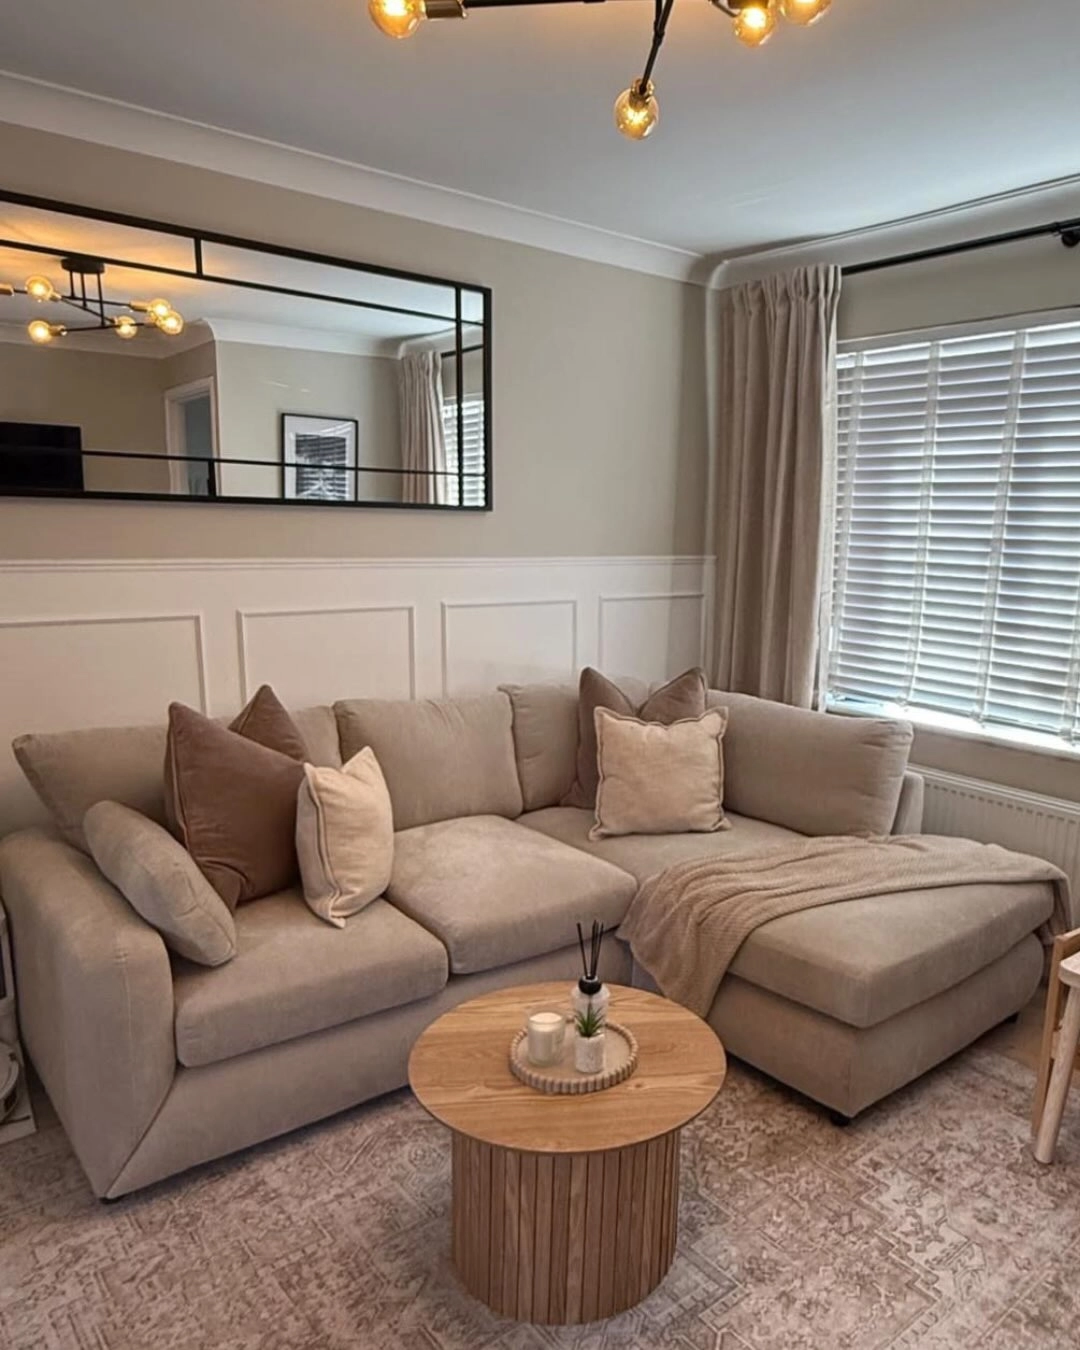
Photo: @sofasandfriends on Instagram
Another beige L-sectional in another corner, because the layout keeps working. The corner holds the people, the open side holds the light, and the small room’s plan is obvious the moment you walk in. Some layouts are worth repeating.
When a layout repeats across rooms, it is telling you something: corners want sectionals. If your room has an empty corner and scattered chairs, the room is asking for the L.
Build a nook with a side table and a lamp
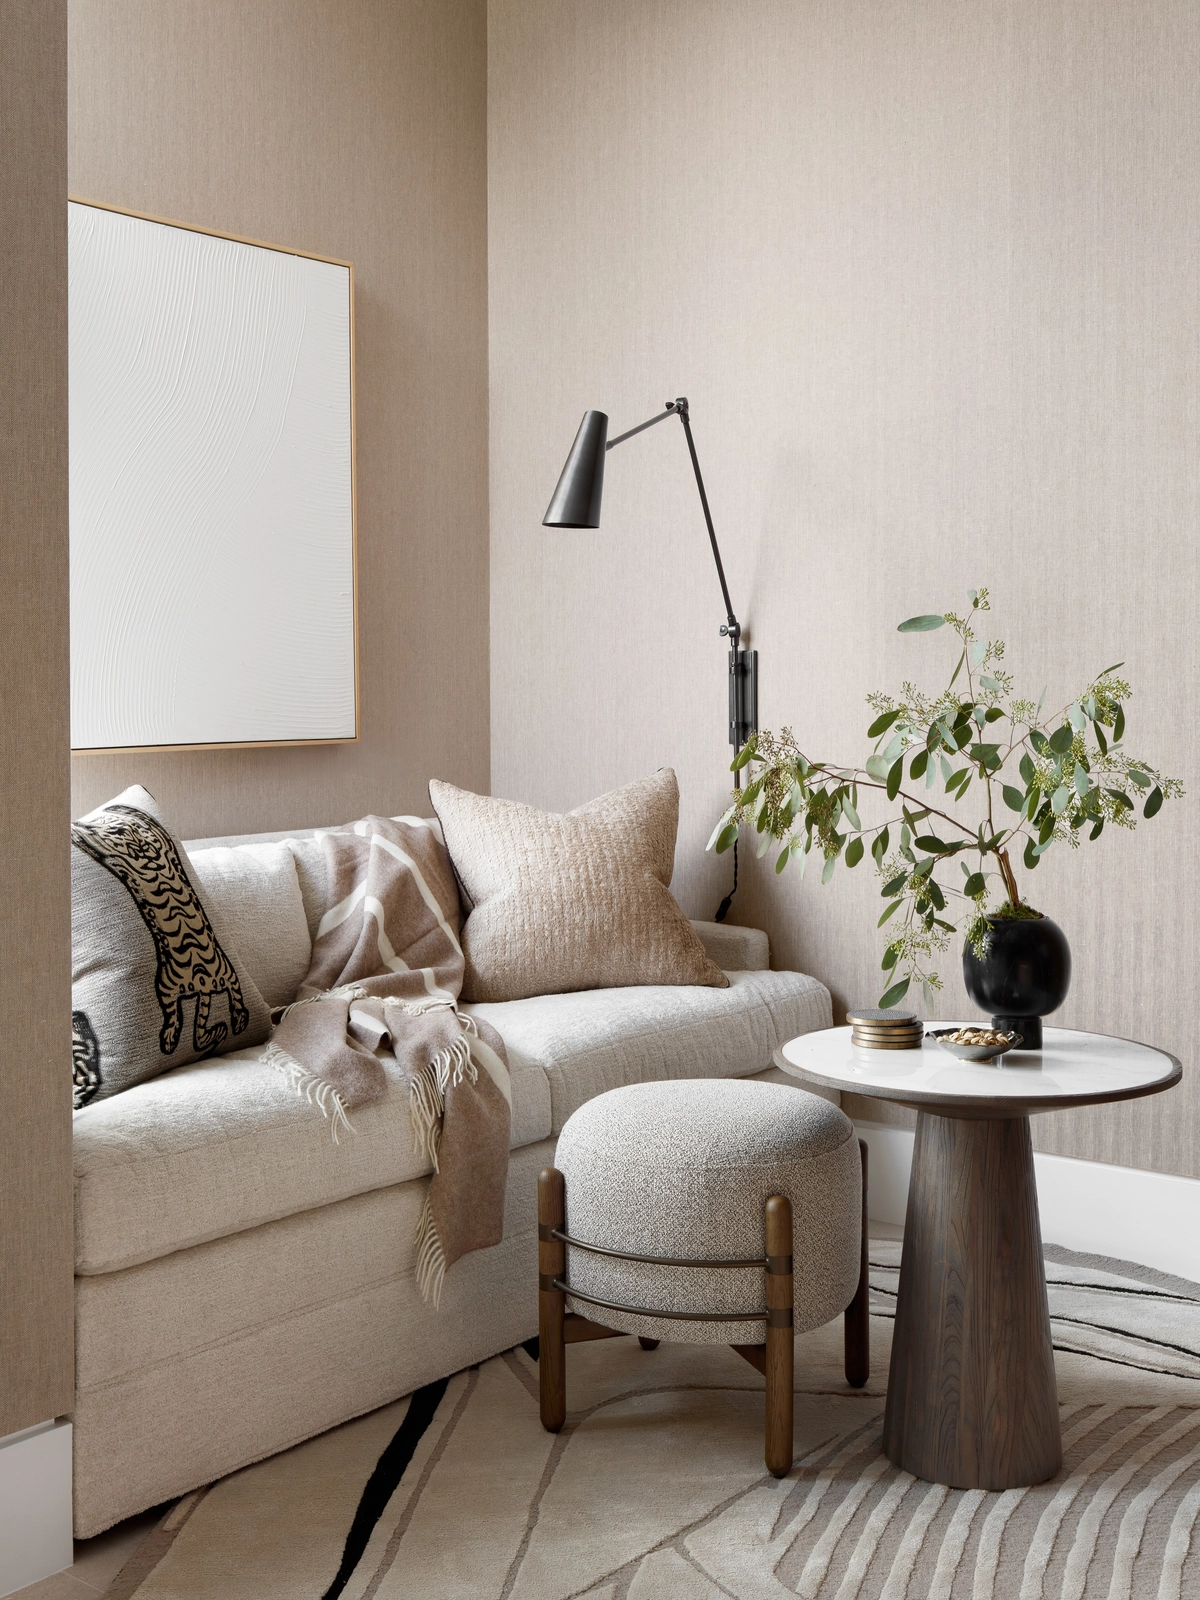
Photo: @hw.interiors on Instagram
A corner sofa nook with a side table and a wall lamp is a room within the room. The nook holds one person perfectly, the lamp makes it the reading spot, and the small living room gains a second function without a second room.
Nooks need a wall lamp or a clip light, because a floor lamp eats the floor space the nook saved. Light the nook from the wall and the corner stays a corner, not a lamp stand.
Mix the olive sofa with leather chairs
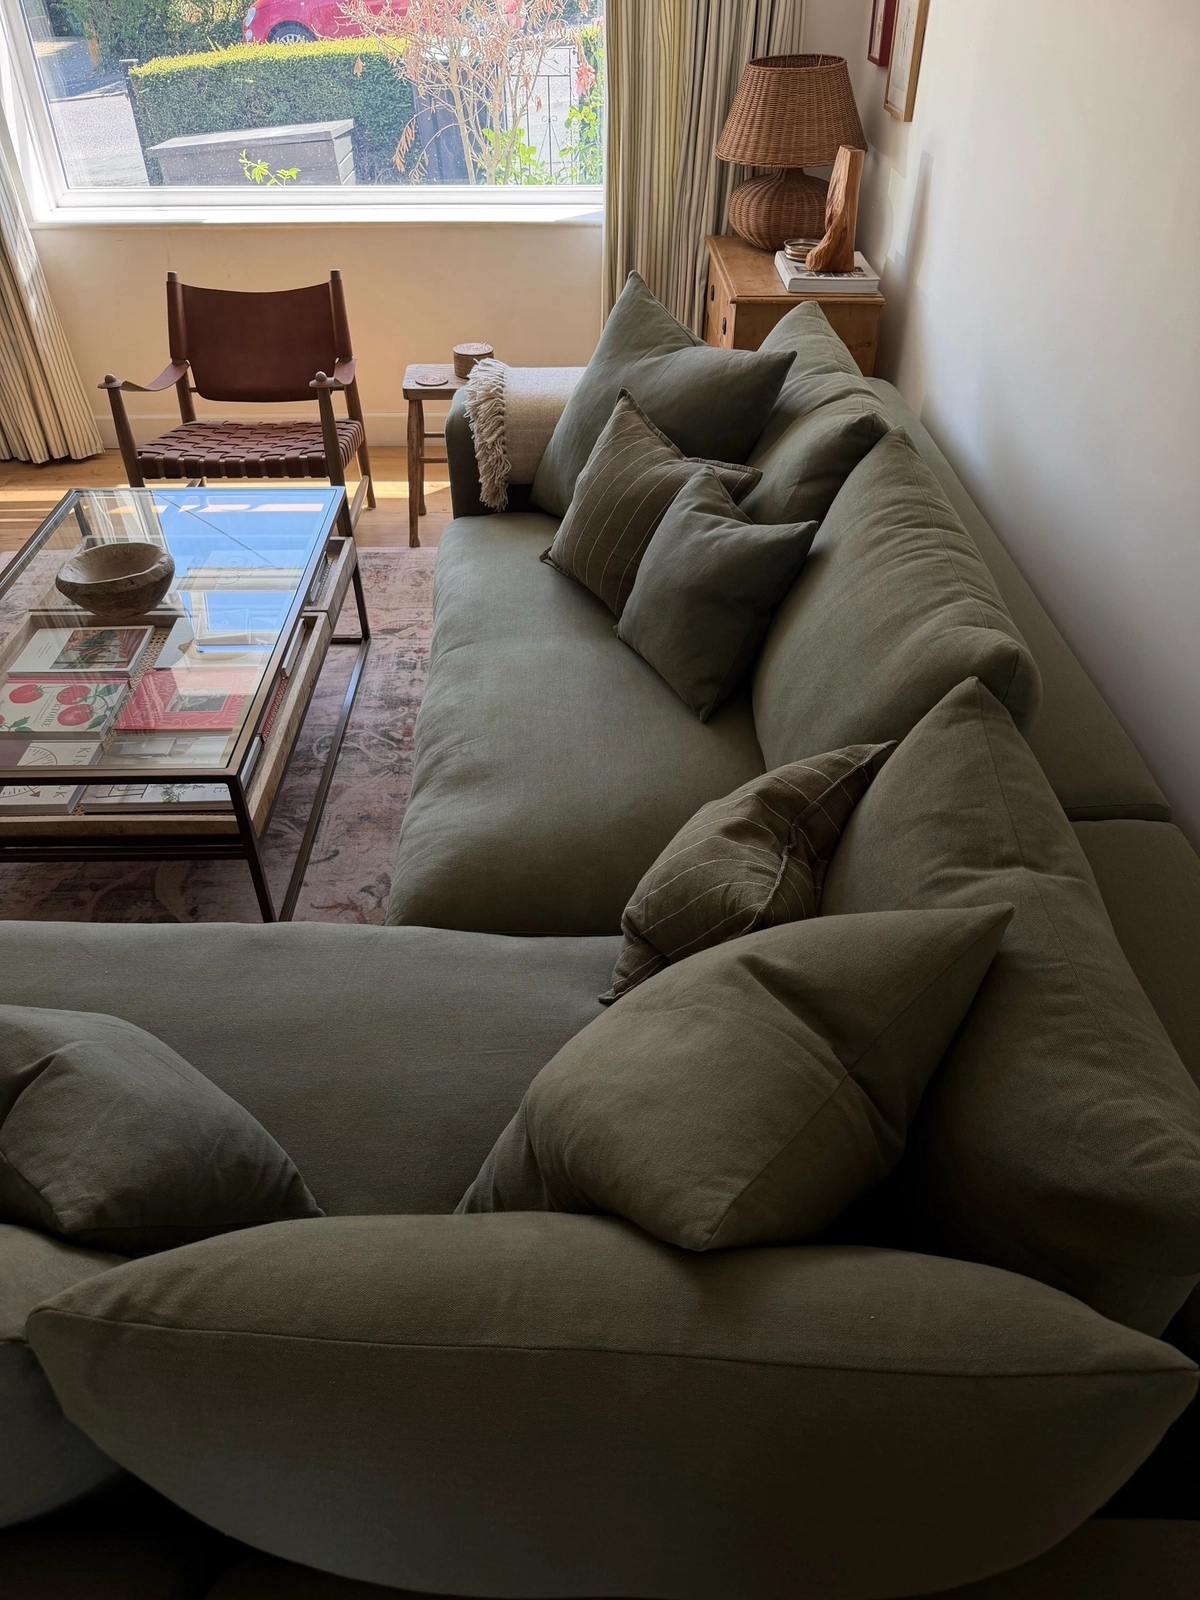
Photo: @loafhome on Instagram
A real lived-in home with an olive L-sofa and leather chairs shows the corner layout at its most relaxed. The olive anchors, the leather adds contrast, and the room is clearly used daily. Matching sets are for catalogues; mixed seating is for homes.
Mixed seating works when one colour anchors and the other accents. The olive sofa is the anchor here, the leather chairs the accent. Two anchors fight; one anchor and one accent sing.
Tape the layout before you buy the sofa. Painter’s tape on the floor, full-size outlines, walk around it for a day. The tape never lies, and it costs nothing. Every layout regret in this article’s comments will be from someone who skipped the tape.
Anchor on the fireplace
For the lucky room with a fire. Everything faces the flames; the TV negotiates for the side wall.
Pull the sofa-bed up to the stone fire
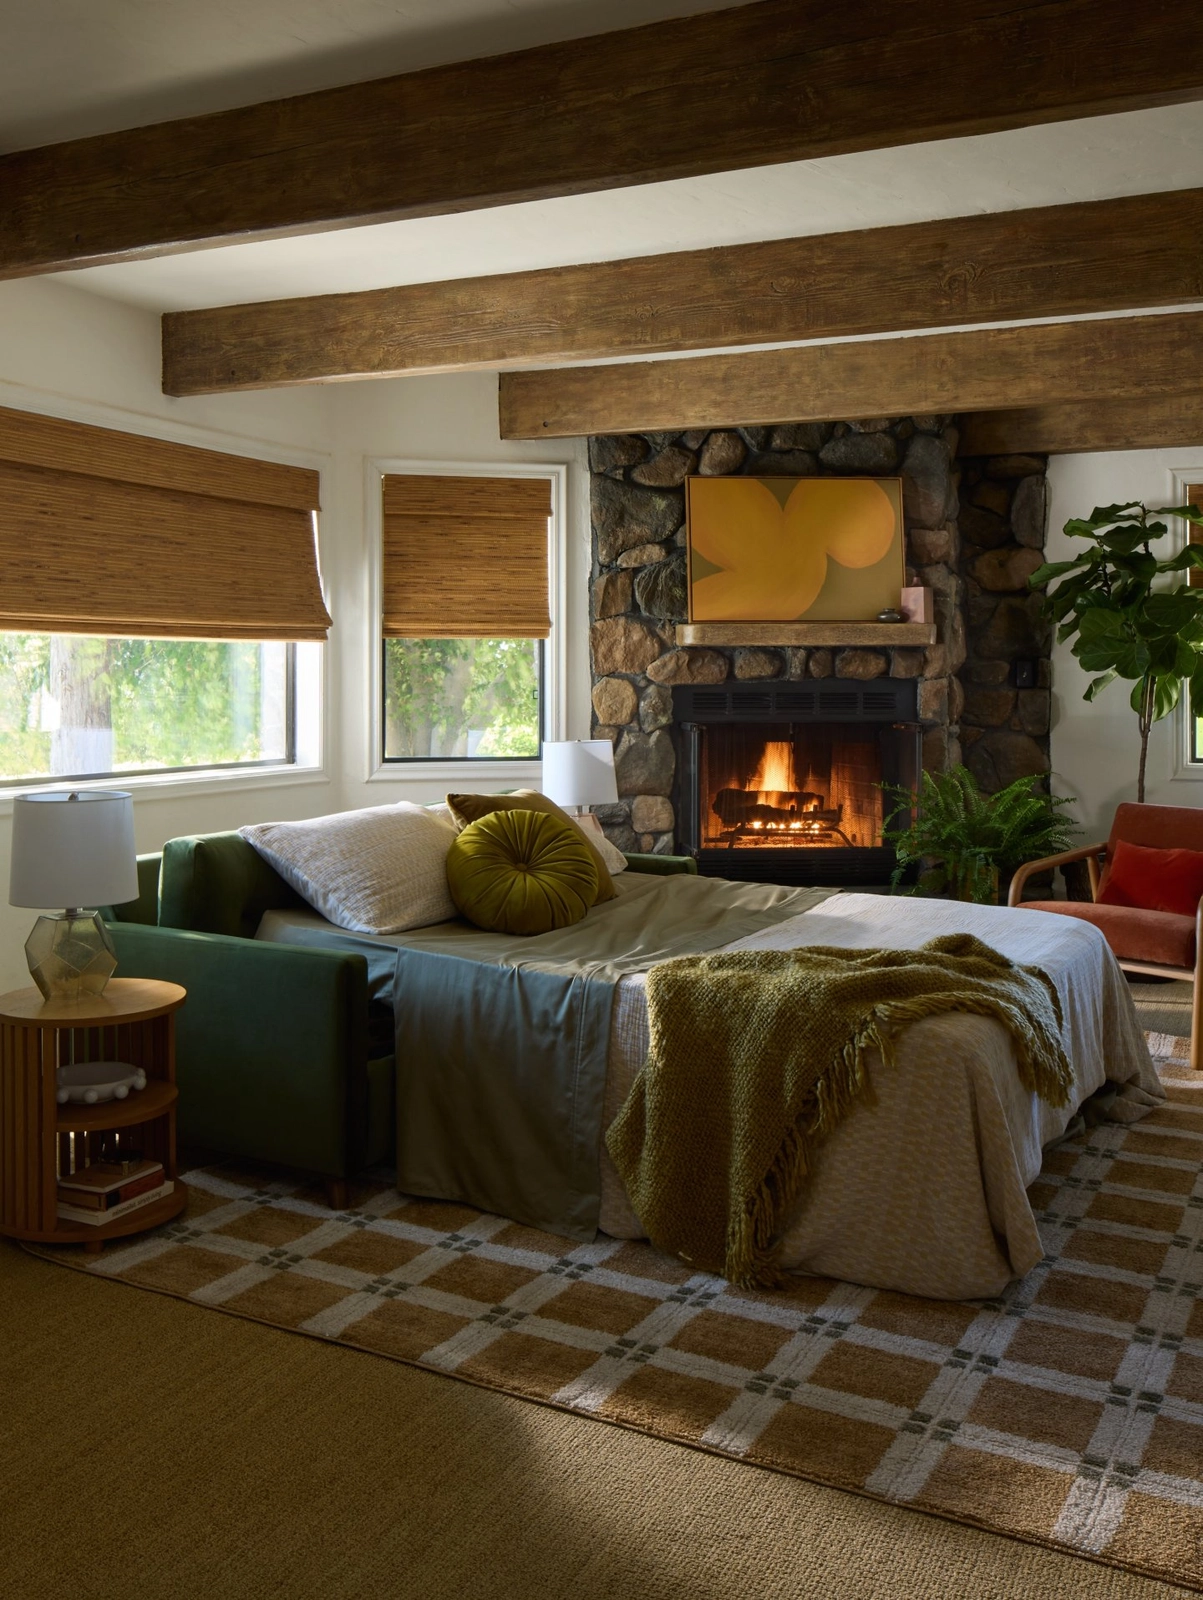
Photo: @joybird on Instagram
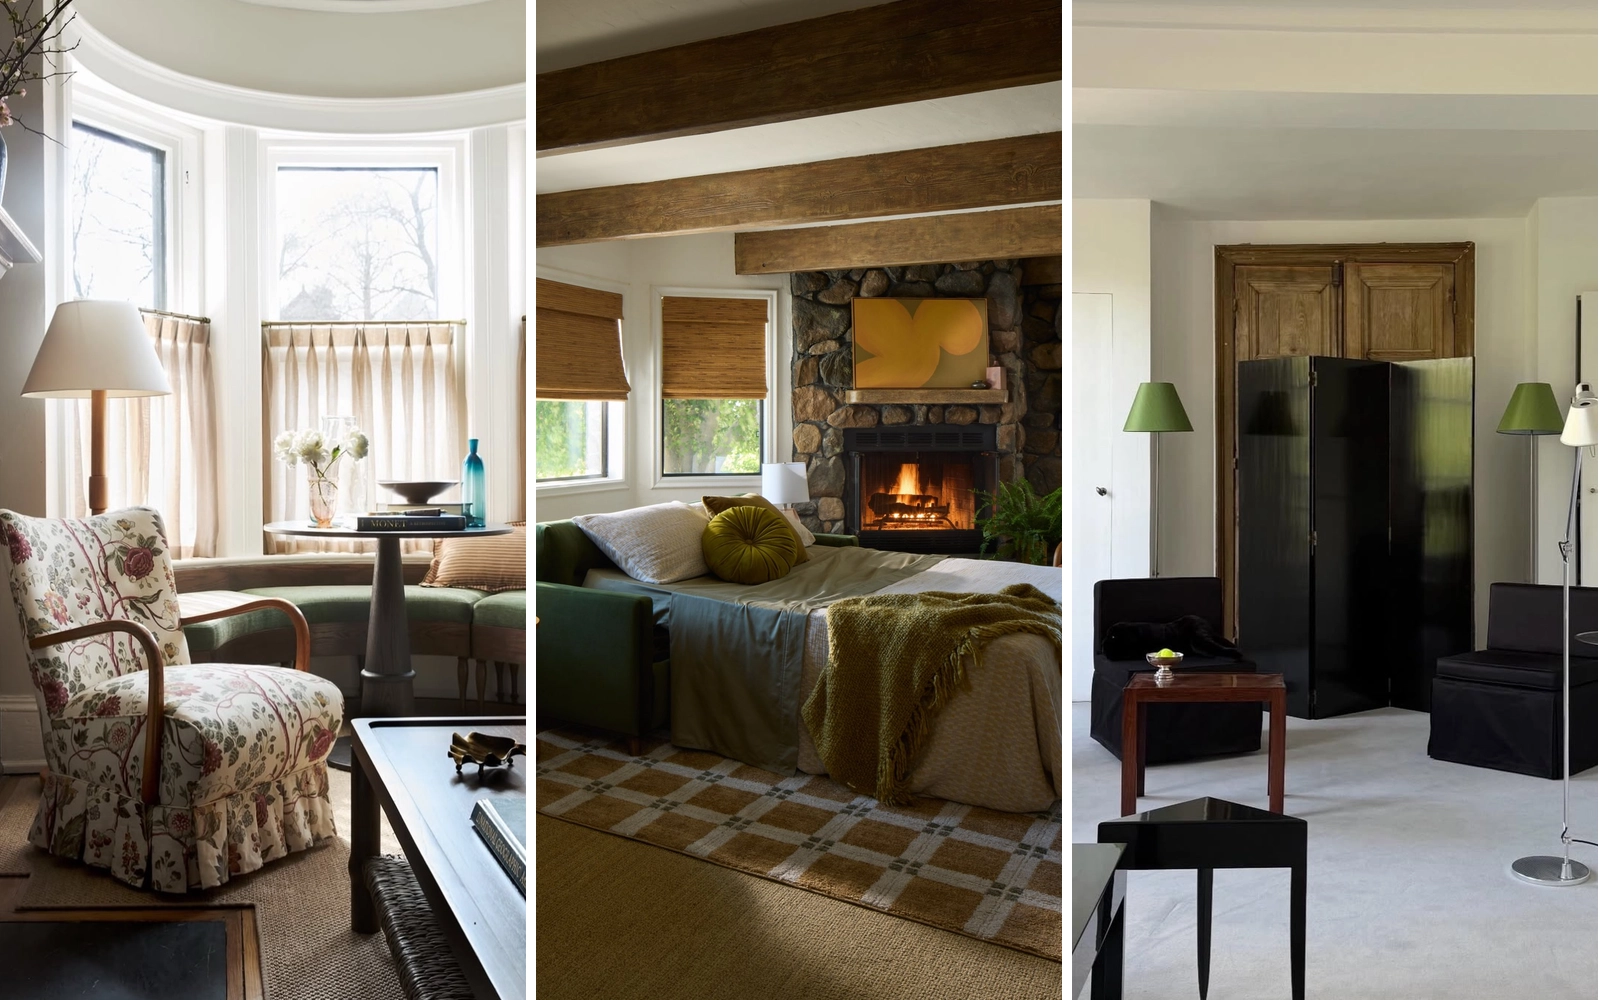
A green sofa-bed pulled out before a lit stone fireplace makes the fire the room’s television. The seating faces the flames, the stone holds the heat in its colour, and the small room’s evenings arrange themselves. Fire beats screen, every time.
Sofa-beds facing the fire need the bed mechanism to be easy, or guests will sleep on the pulled-out lump politely and never again. Test the pull-out in the shop, and buy the one you would sleep on yourself.
Float the sofa with its back to the room
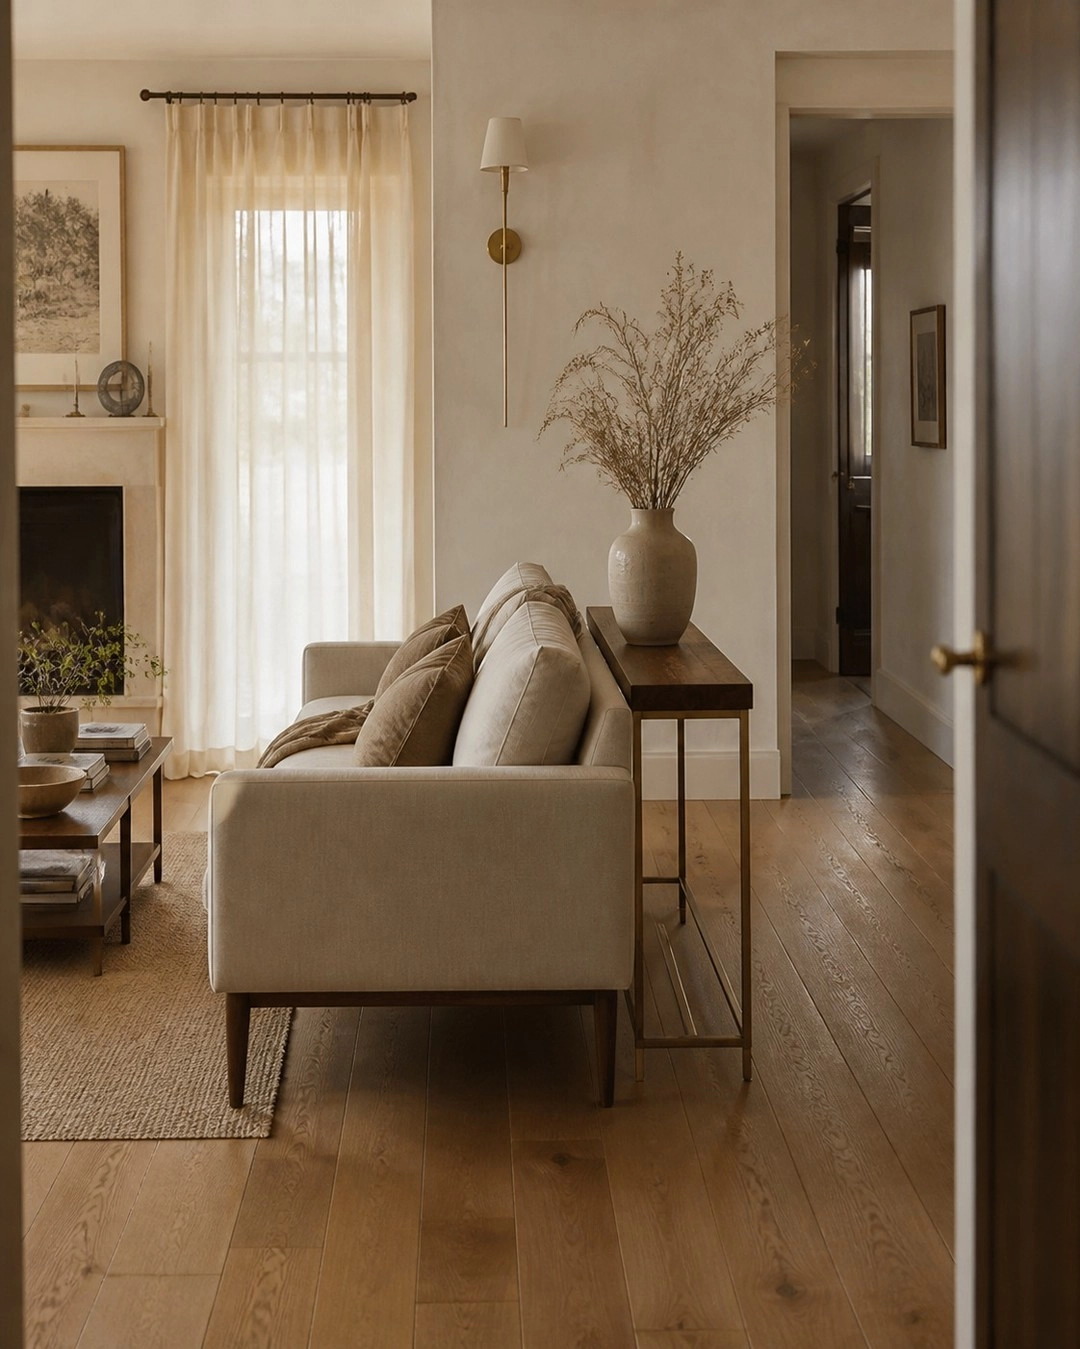
Photo: @peterslegacyrealtygroup on Instagram
A floating sofa seen from behind, with a console table tucked against its back and the fireplace beyond, is the bravest layout in this list. The sofa leaves the wall, the console finishes its back, and the room gains a walkway and a focal point at once.
Floating sofas need the console to be the same height or lower than the sofa back, or the back looks unfinished. Style the console simply: a lamp, a stack of books, nothing that fights the fire for attention.
Share the wall between fire and screen
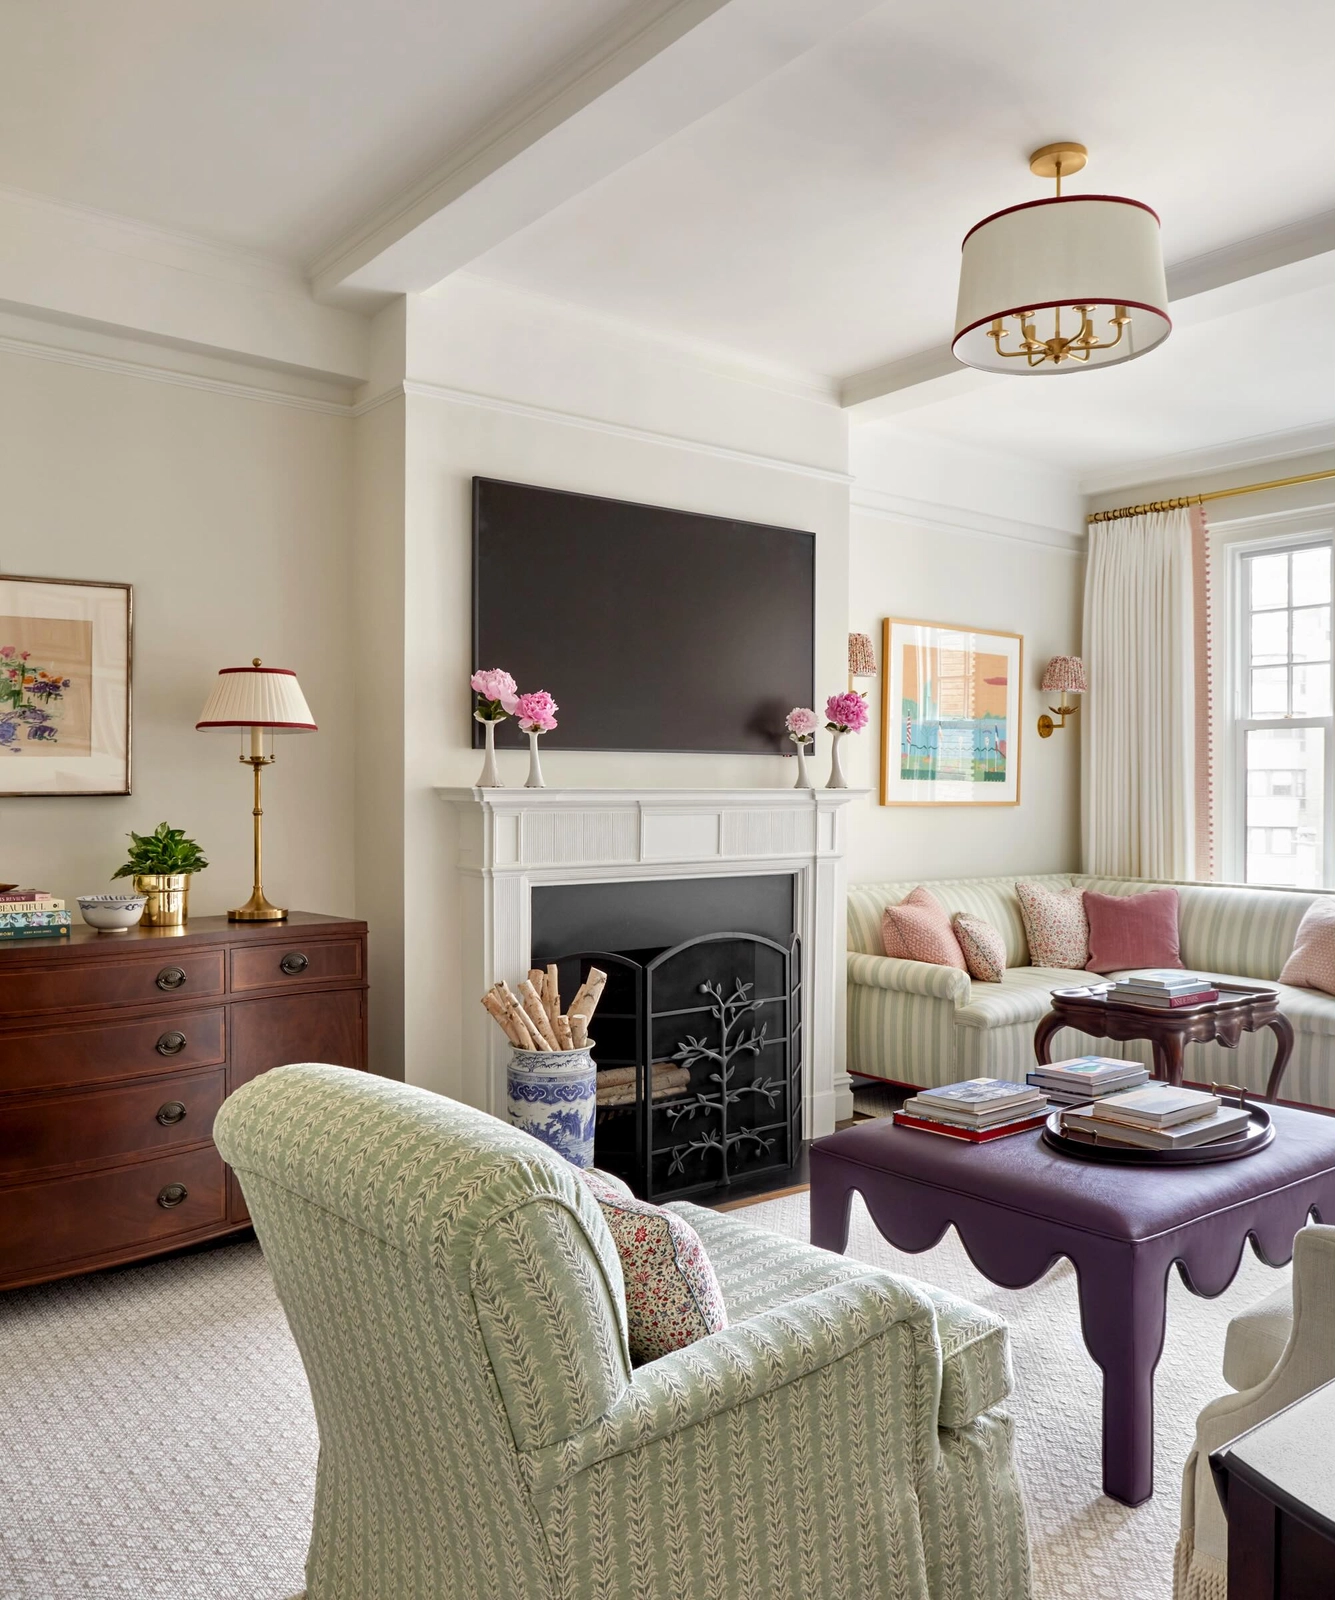
Photo: @emilycbutler on Instagram
A fireplace and TV sharing one wall with striped chairs opposite is the honest compromise most rooms need. The fire gets the centre, the TV gets the side, and the chairs face both. Nobody fights over the wall, because the wall serves everyone.
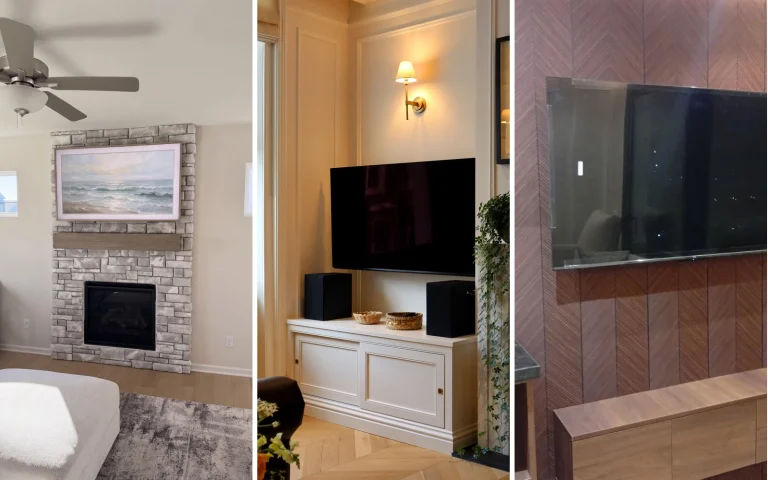
Fire-plus-TV walls work when the TV is sized to the wall, not the room’s dreams. And if the cables are still showing, our TV fitting guide hides them in step eight.
Let the traditional room do both
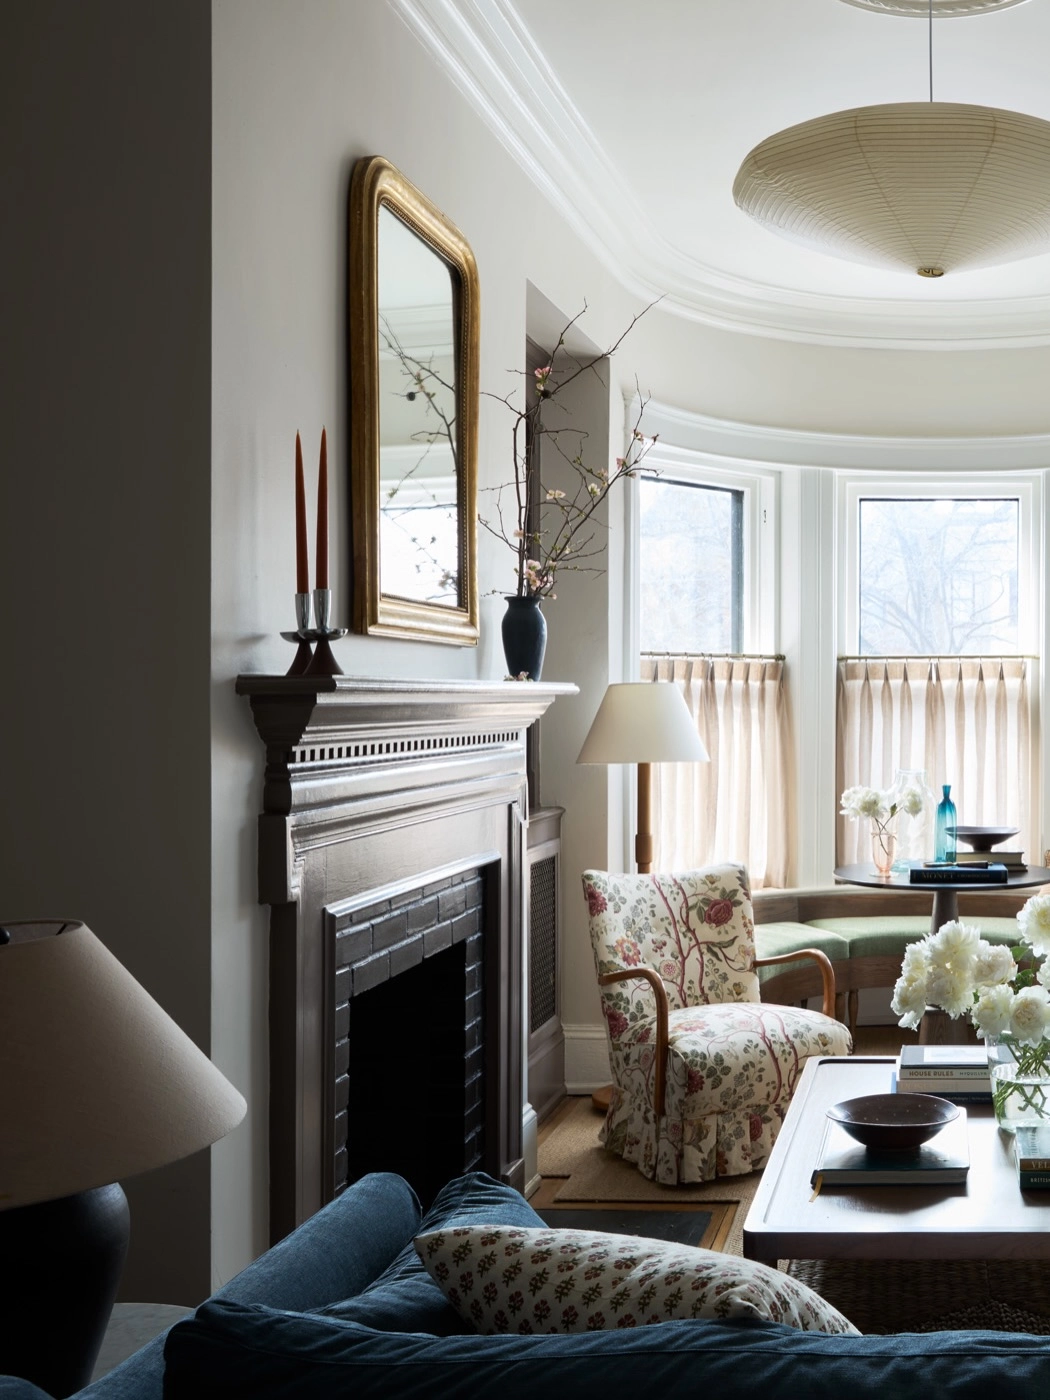
Photo: @sanabriaandco on Instagram
A traditional room with a fireplace and a bay window anchors on both and apologises for neither. The seating sits between the two, the fire warms one side, the window lights the other, and the small room gets the best of both anchors.
Two-anchor rooms need the seating to face the fire and sit side-on to the window. Face the window and the fire is behind you; face the fire and the window lights your book. The fire wins the facing vote.
Keep the fire wall minimal and white
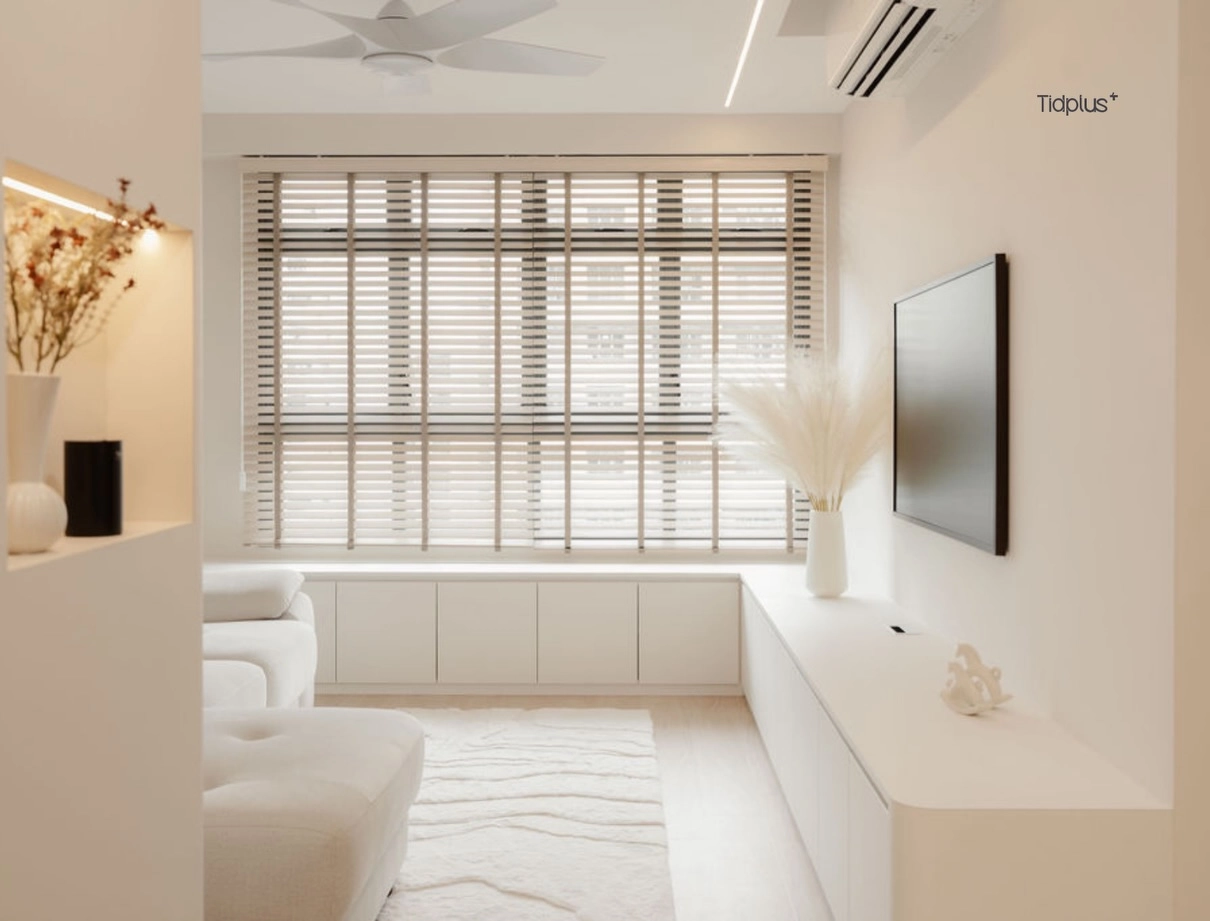
Photo: @tidplus_design on Instagram
A minimalist white room with the sofa facing a clean fire-and-TV wall proves that anchors do not need ornament. The wall is flat, white, and calm, the fire provides the movement, and the small room feels like a gallery that happens to be warm.
Minimal fire walls need texture to avoid going cold: a boucle throw, a wool rug, a linen cushion. White without texture is a waiting room; white with texture is a sanctuary.
Frame the marble fire with a mirror
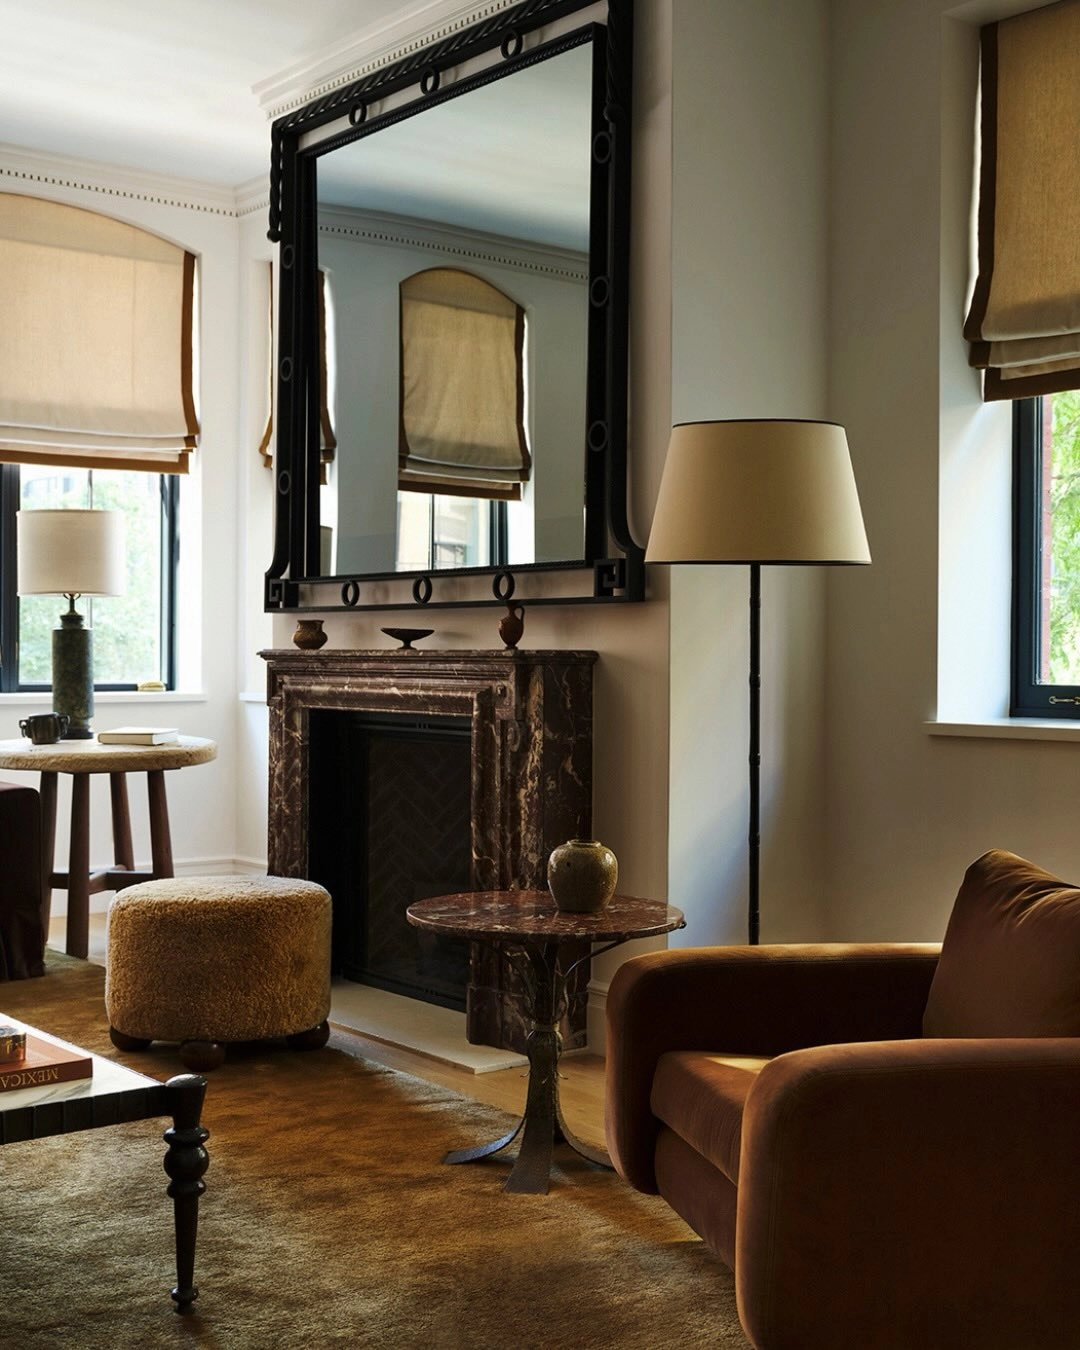
Photo: @nateberkus on Instagram
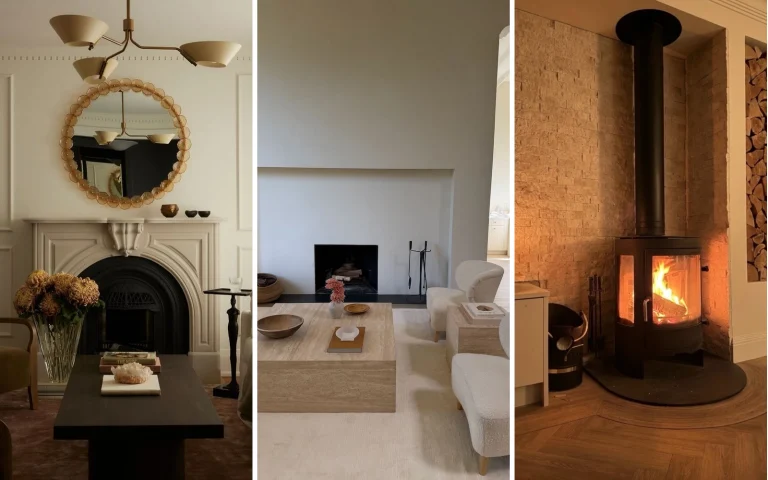
An elegant room with a marble fireplace and a mirror above it doubles the firelight without a second flame. The mirror throws the glow back into the room, the marble holds it, and the small space gets atmosphere from architecture alone.
Mirrors above fireplaces want to be almost as wide as the mantel, or they look like an afterthought. Measure the mantel, buy the mirror to match, and hang it low enough to catch the flames.
Anchor on the window
For the room whose best feature is the glass. Tuck the seating into the light and let the view do the work.
Build a banquette into the bay
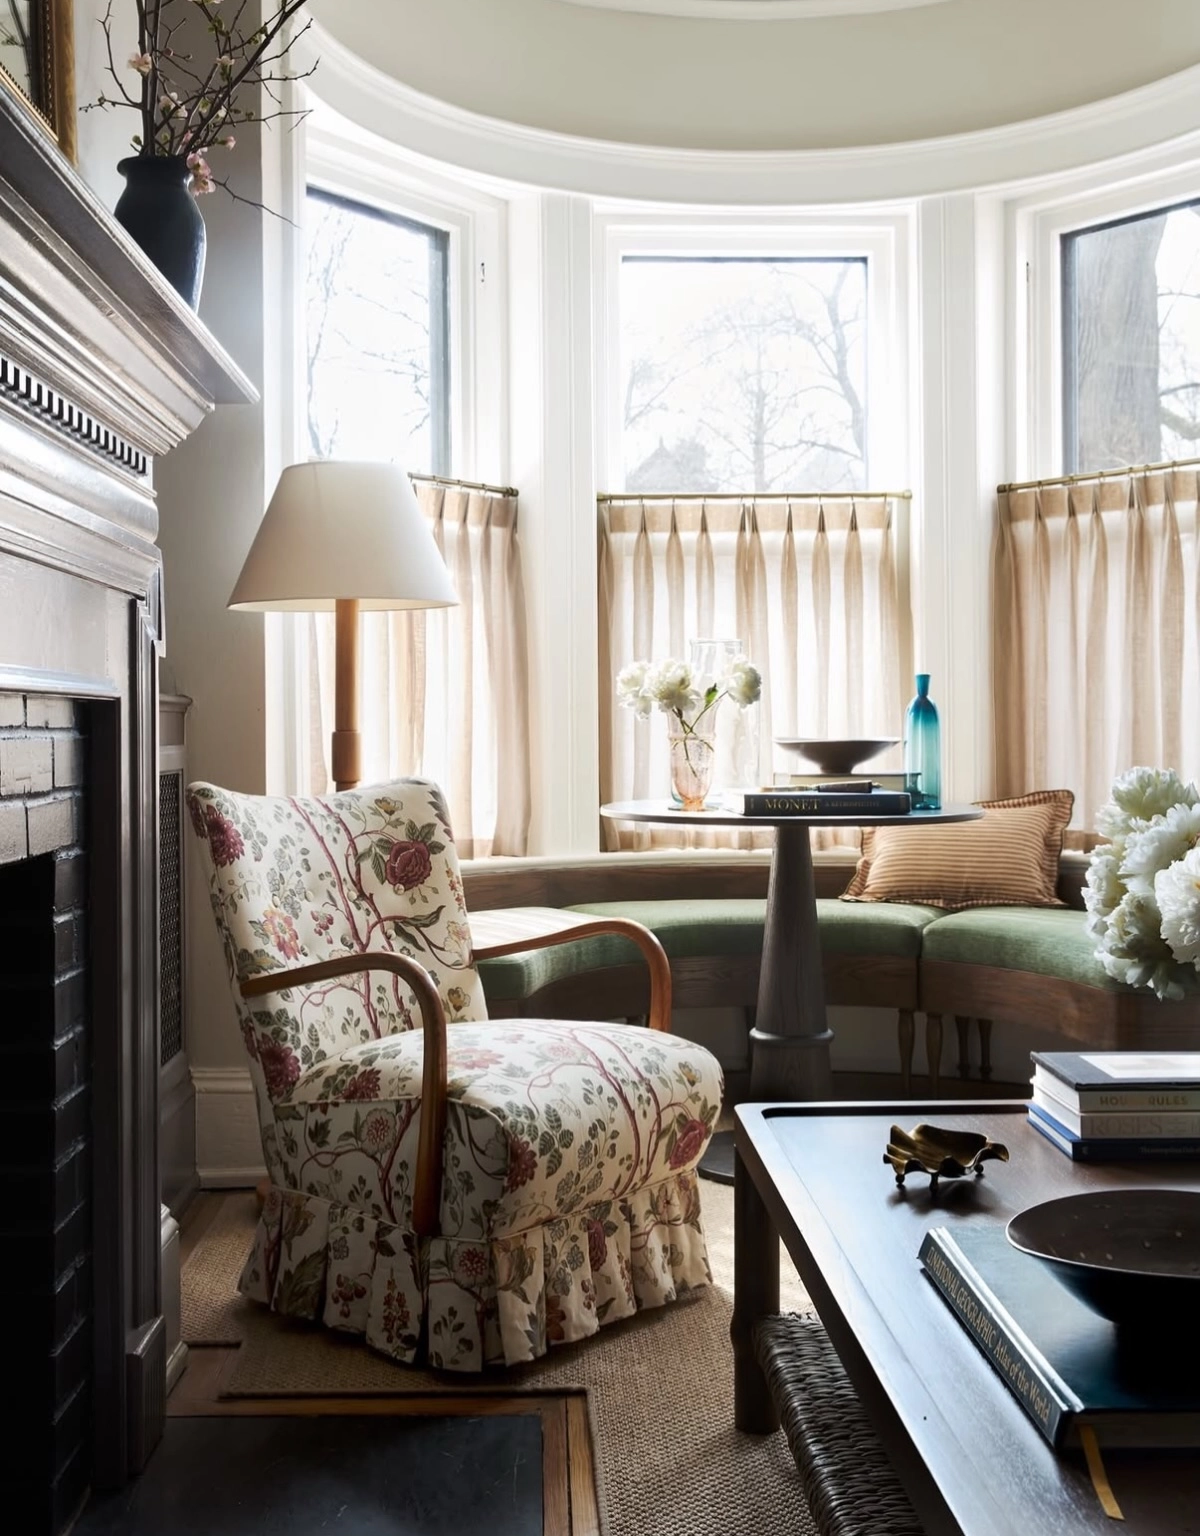
Photo: @ammonhickson on Instagram
A bay window banquette with a floral armchair pulled up turns the window into the room’s best seat. The banquette adds storage under the cushion, the bay adds floor space the room did not have, and breakfast with a view beats breakfast anywhere else.
Banquettes need a table at the right height, or they become a deep sofa nobody eats at. Table top two inches below the banquette cushion: that is the number that makes it a dining spot instead of a lounge.
Go dark against the bright bay
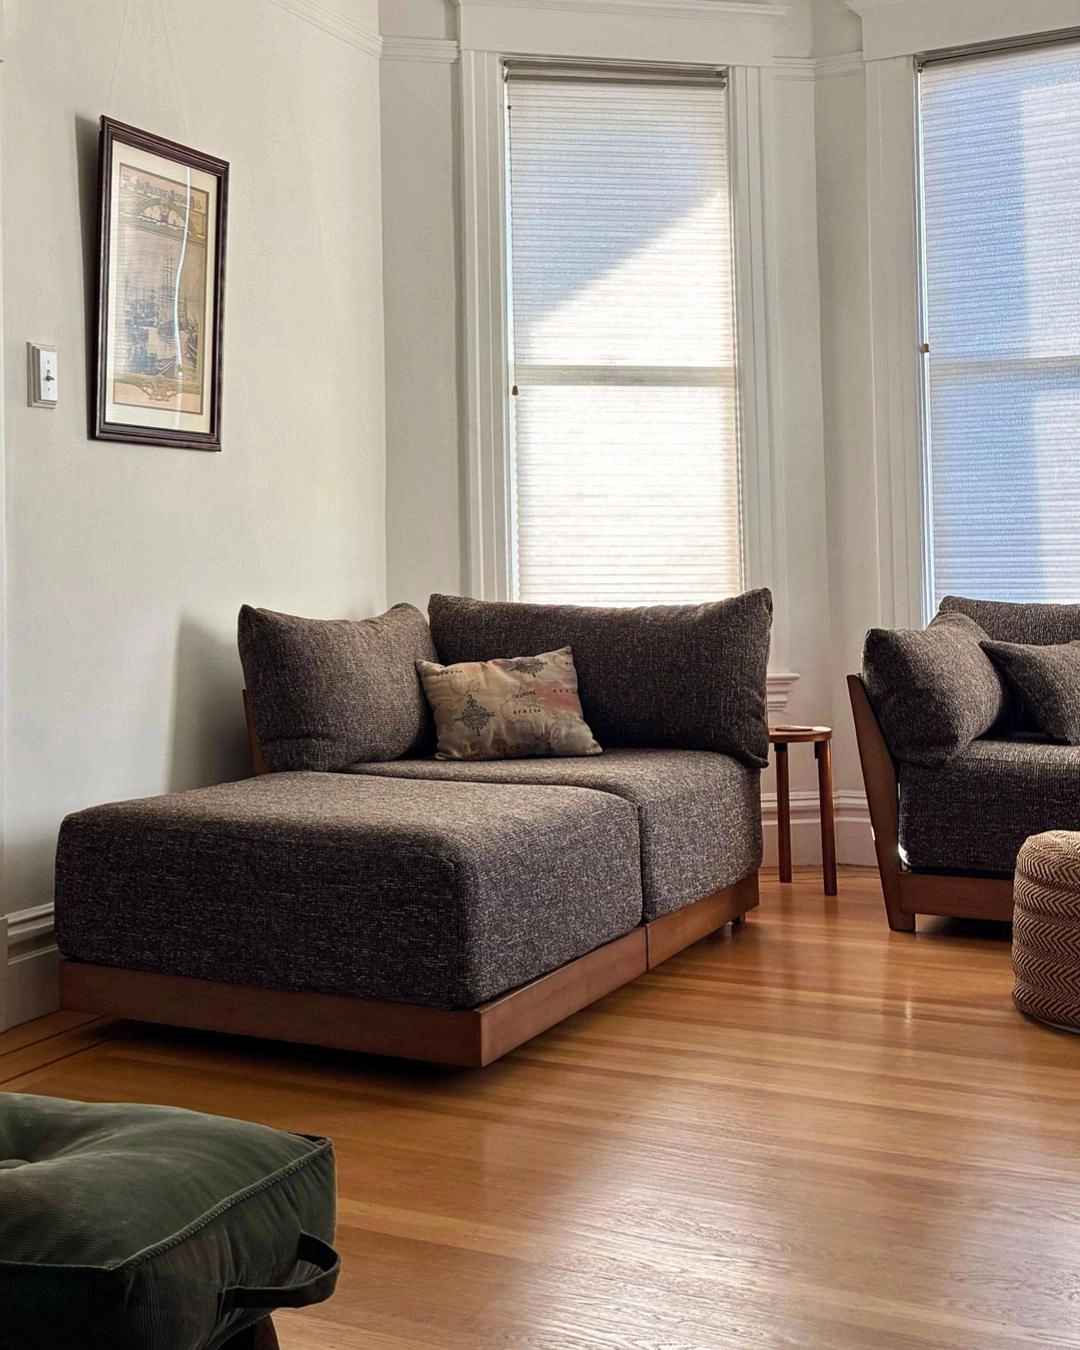
Photo: @insideweather on Instagram
A dark modular sofa and armchair by a bay window prove that dark furniture loves bright rooms. The bay floods the seating with light, the dark upholstery grounds it, and the contrast makes the small room feel designed rather than decorated.
Dark sofas by bright windows need the fabric to be lightfast, or the sun will fade one side. Ask for the rub count and the fade rating before the window eats your sofa.
Curve the sectional around the bay
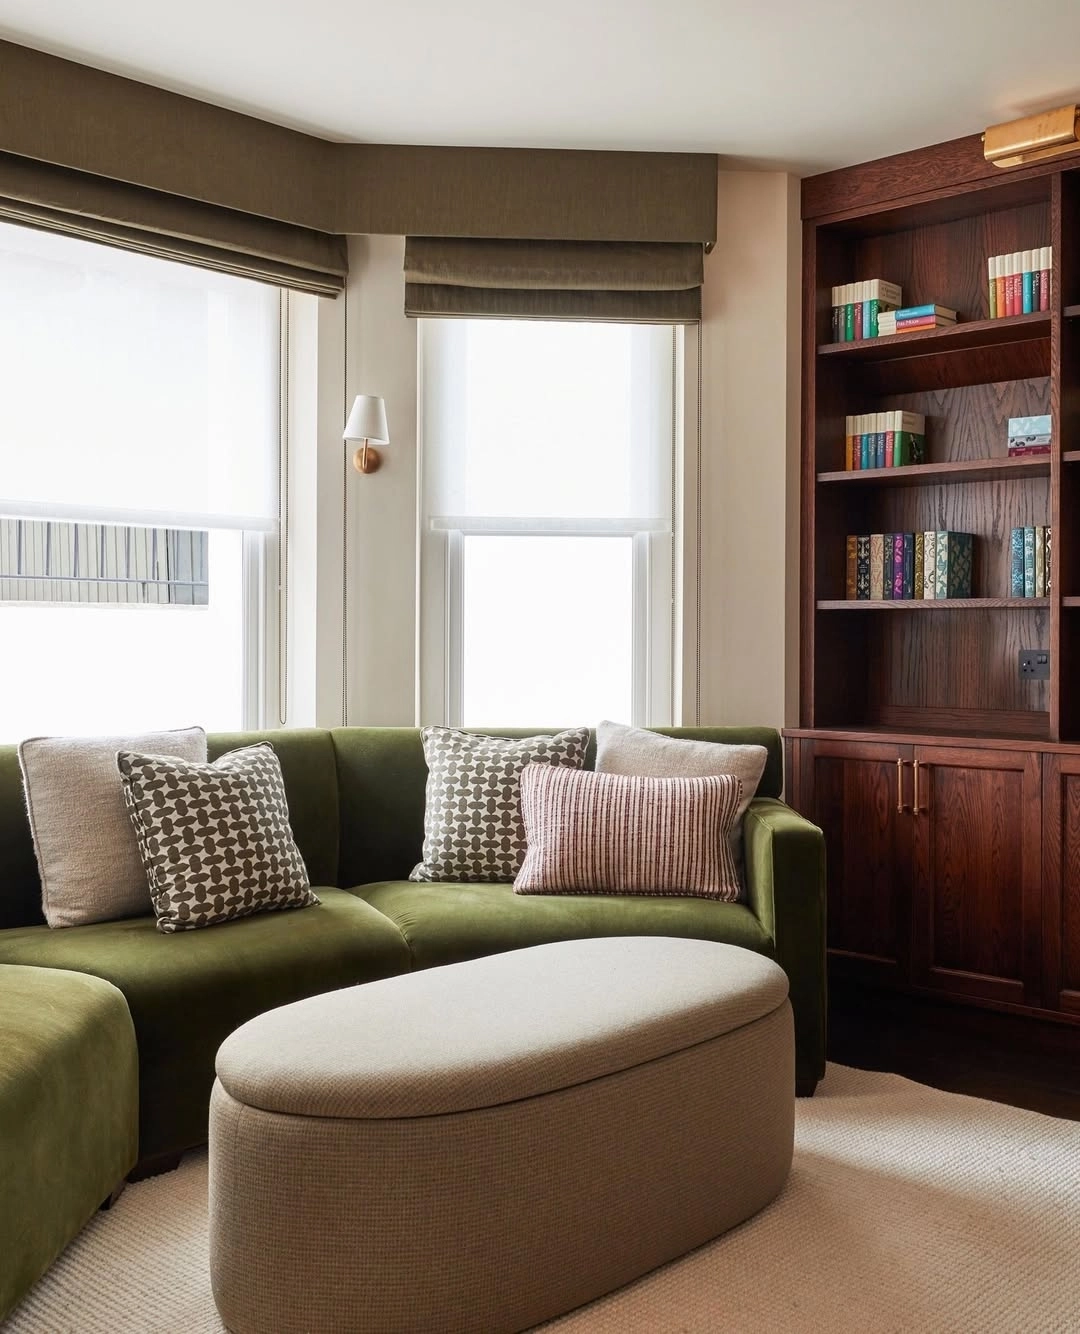
Photo: @blythcollinsoninteriors on Instagram
A curved green velvet sectional fitted into a bay-window corner with an oval ottoman is the most tailored layout in this list. The curve follows the bay, the ottoman follows the curve, and not an inch is wasted. Small rooms reward furniture that fits the architecture.
Curved sectionals are the hardest to move and the hardest to replace, so this layout commits the room for years. Commit only if the bay is the room’s permanent best feature, which, honestly, it usually is.
Keep the bay beige and calm
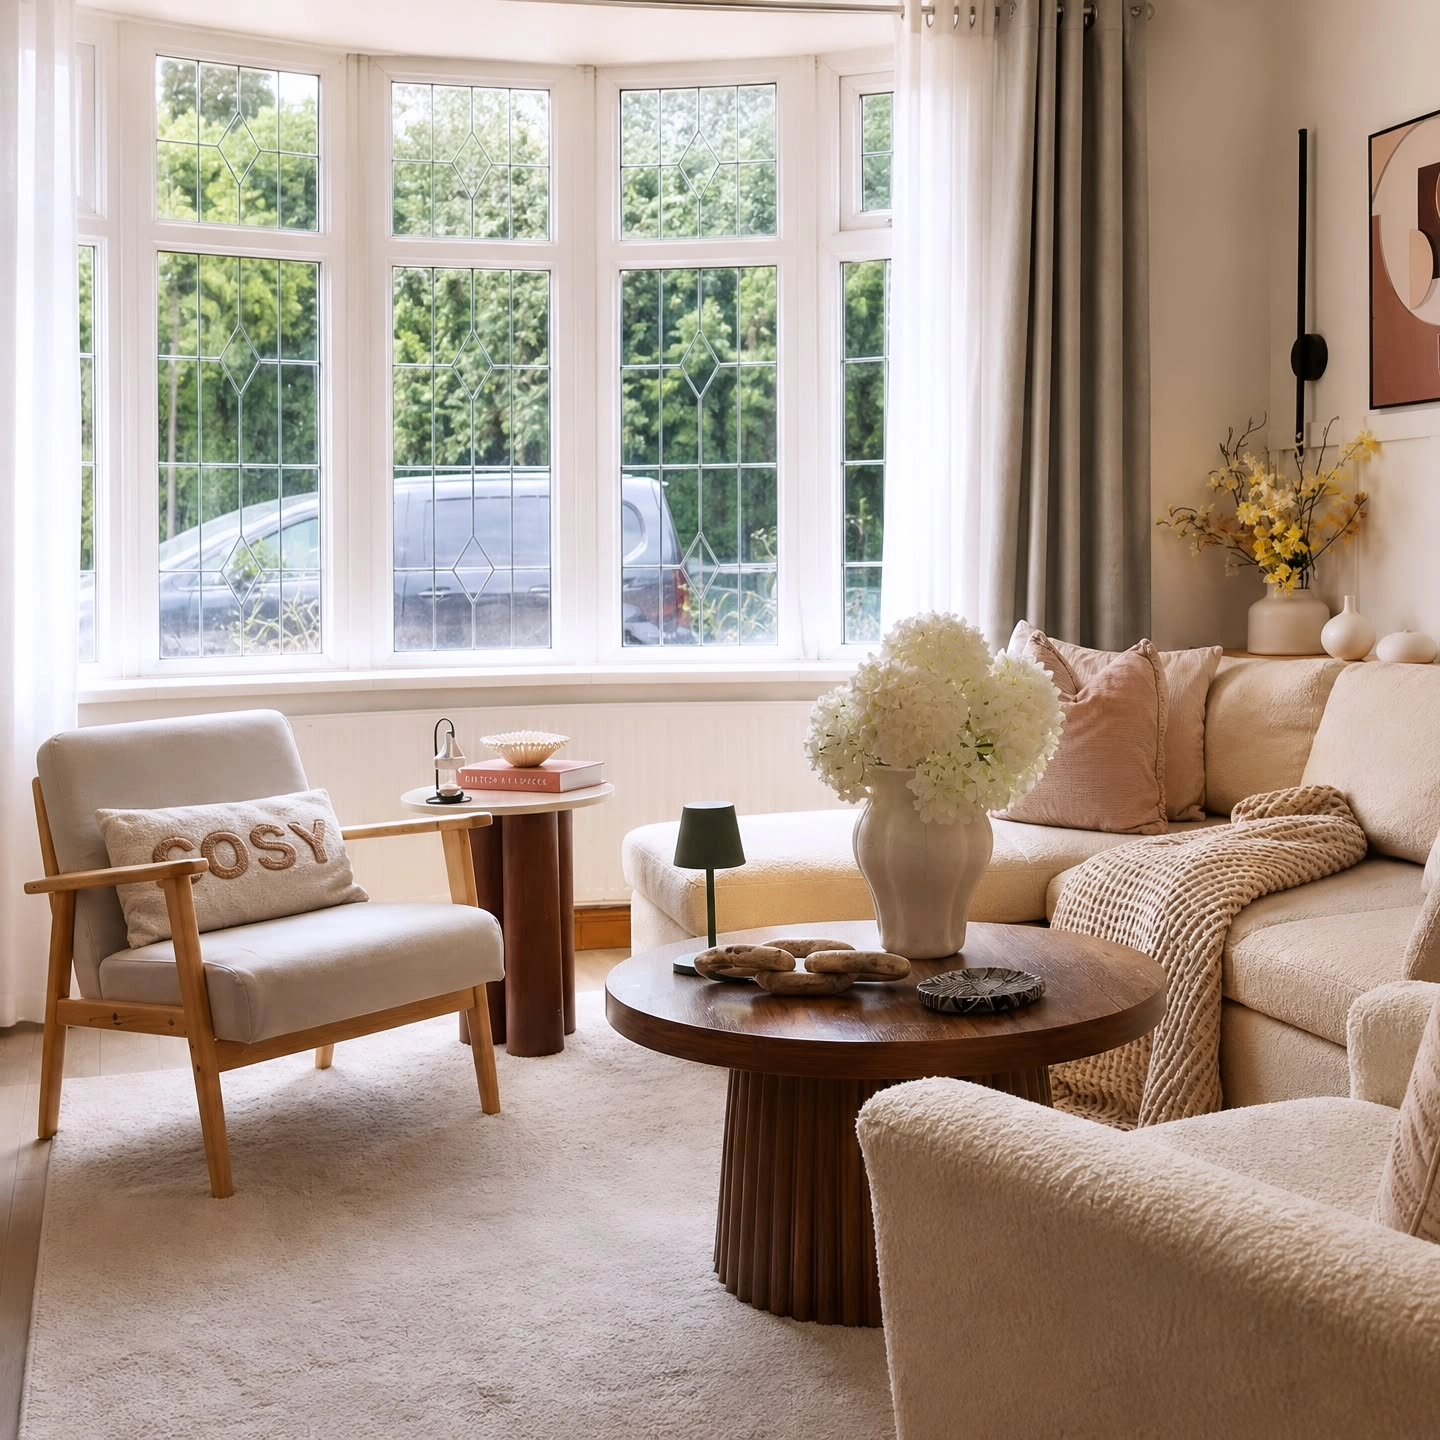
Photo: @gentahomedecor on Instagram
A bay-window living room with a beige sofa keeps the window as the whole decoration. The beige disappears, the light takes over, and the small room feels twice its size. When the view is good, the furniture should be quiet.
Quiet furniture by a good window still needs one moment of interest, or the room is just a waiting area with a view. One cushion, one throw, one plant: the window does the rest.
Let the traditional bay hold the seating
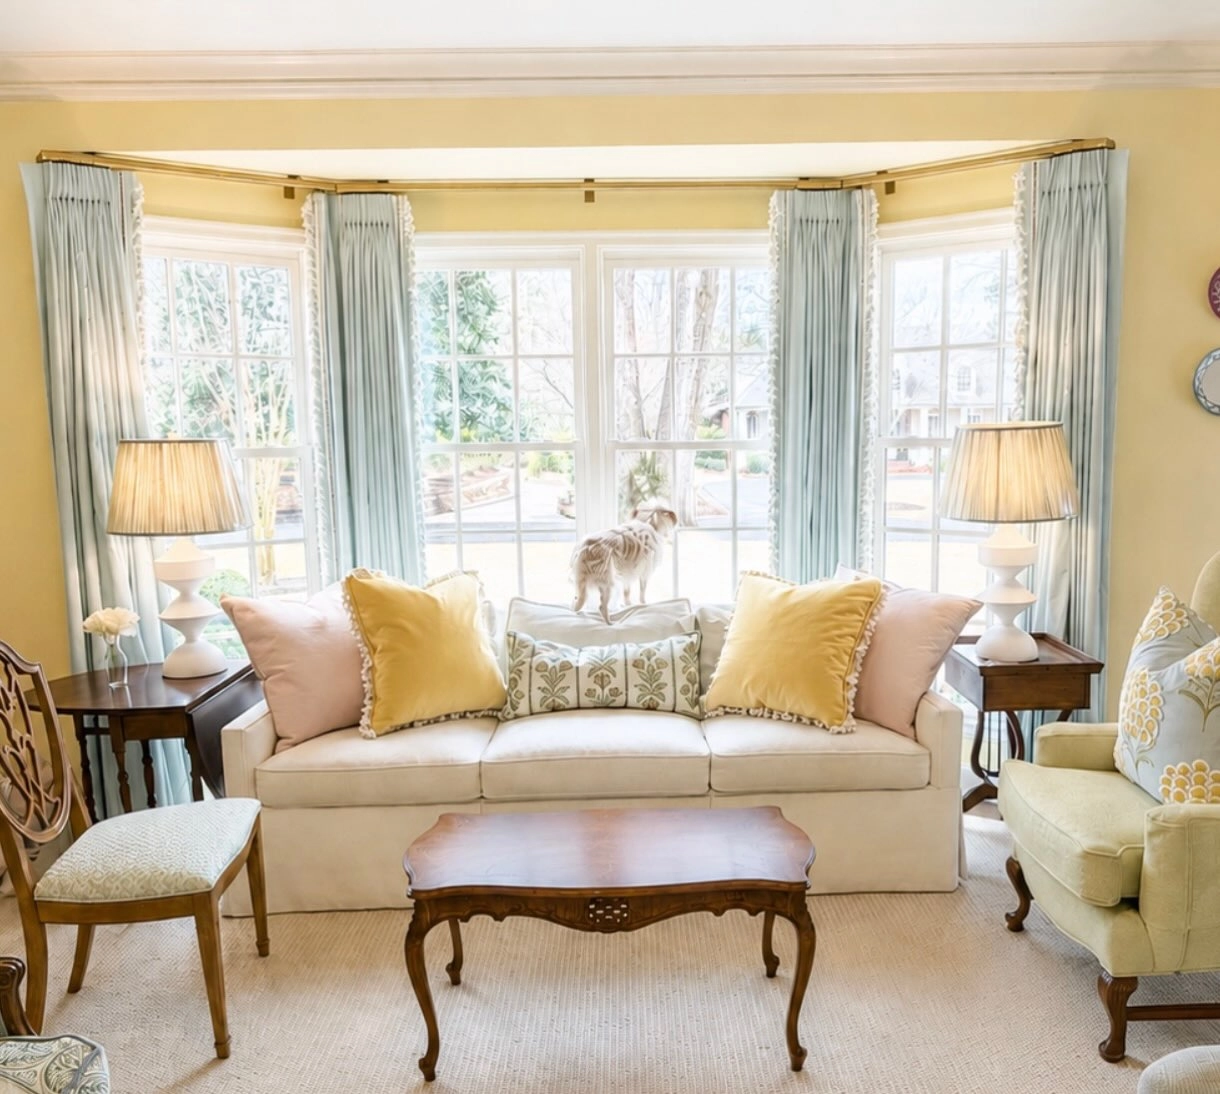
Photo: @styledbymeade on Instagram
A traditional bay-window living room with the seating arranged to face the glass treats the window as the fireplace. The chairs angle toward the light, the table sits in the sun, and the room’s warmest spot is also its brightest.
Traditional bays with deep sills can hold plants, books, and a cat, which is three decorations for free. Use the sill; it is a shelf the architect gave you.
Make the bay a reading nook
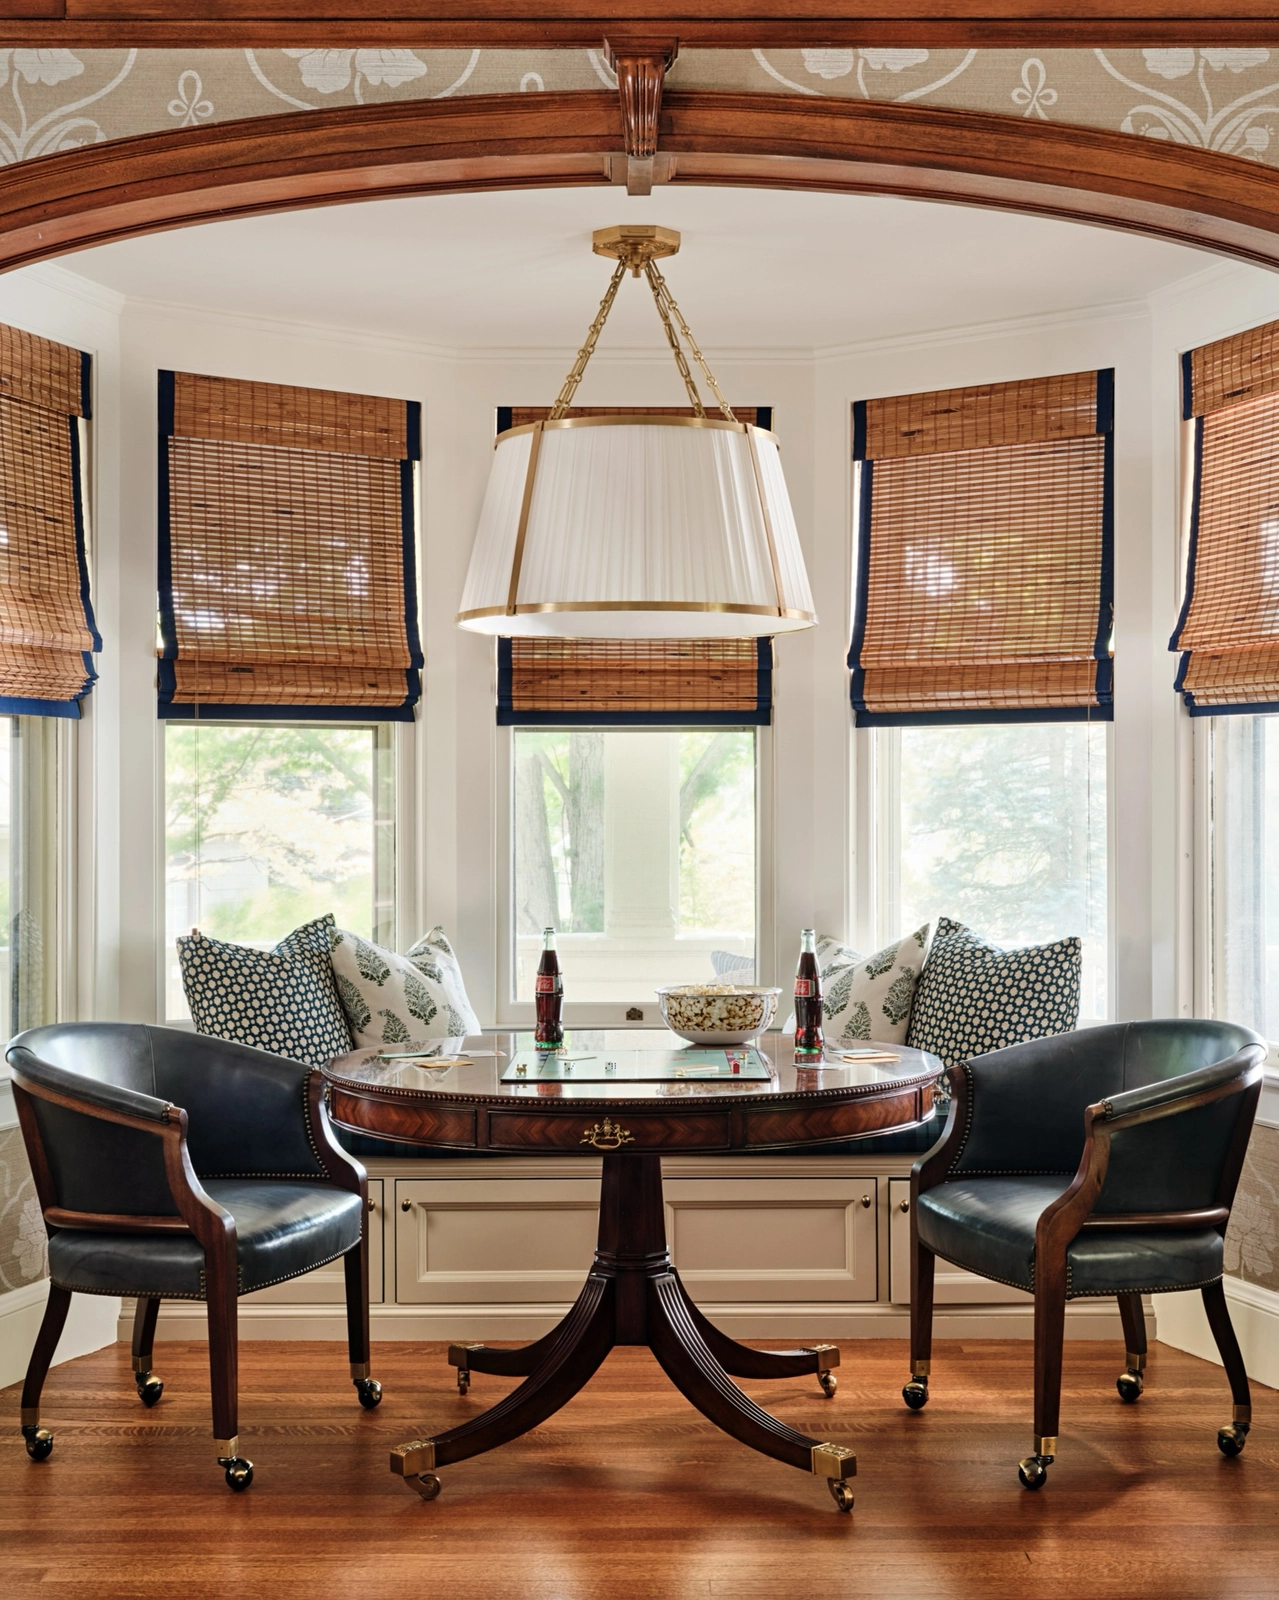
Photo: @robingannoninteriors on Instagram
A bay window seating nook with a cushion, a lamp, and a side table is the smallest room in this article and the most loved. The nook needs only the bay’s footprint, and it gives the house its reading spot, its phone-call spot, and its staring-out-the-window spot.
Reading nooks fail on lighting more than comfort: the bay is bright by day and black by night. A small lamp on the side table keeps the nook working after dark, which is when reading actually happens. For the full set of look-bigger tricks this nook is using, start with the light ones.
Which layout is yours?
If you talk more than you watch, go face to face. The TV can live on a side wall; the conversation gets the centre.
If the room has one good corner, work it with a sectional or a nook. Corners are the cheapest seats in the house.
If there is a fireplace, anchor on it and arrange everything else second. The fire outranks the furniture.
If the window is the best thing in the room, anchor on the window and let the light do the decorating.
Pick the anchor first
Every layout in this list started with one decision: what the room faces. Conversation, corner, fire, or window. Pick the anchor before you pick the sofa, because the sofa serves the anchor, not the other way around.
Tape it, live with the tape for a day, then buy. The room will tell you if the anchor is right, and the tape costs nothing to move.