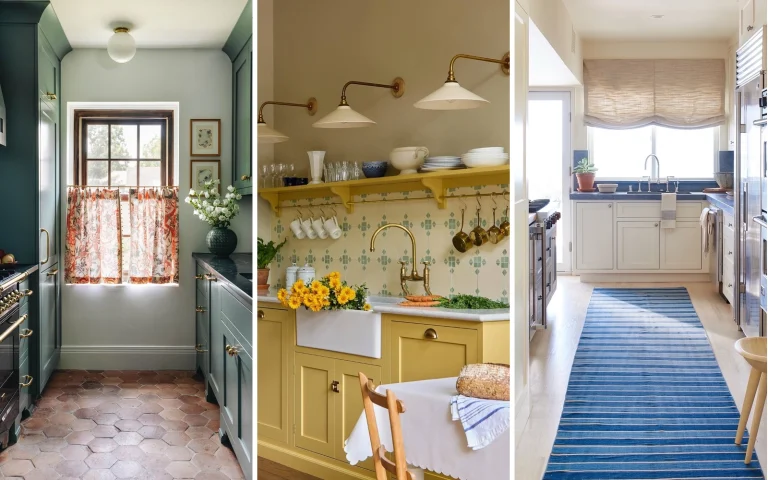
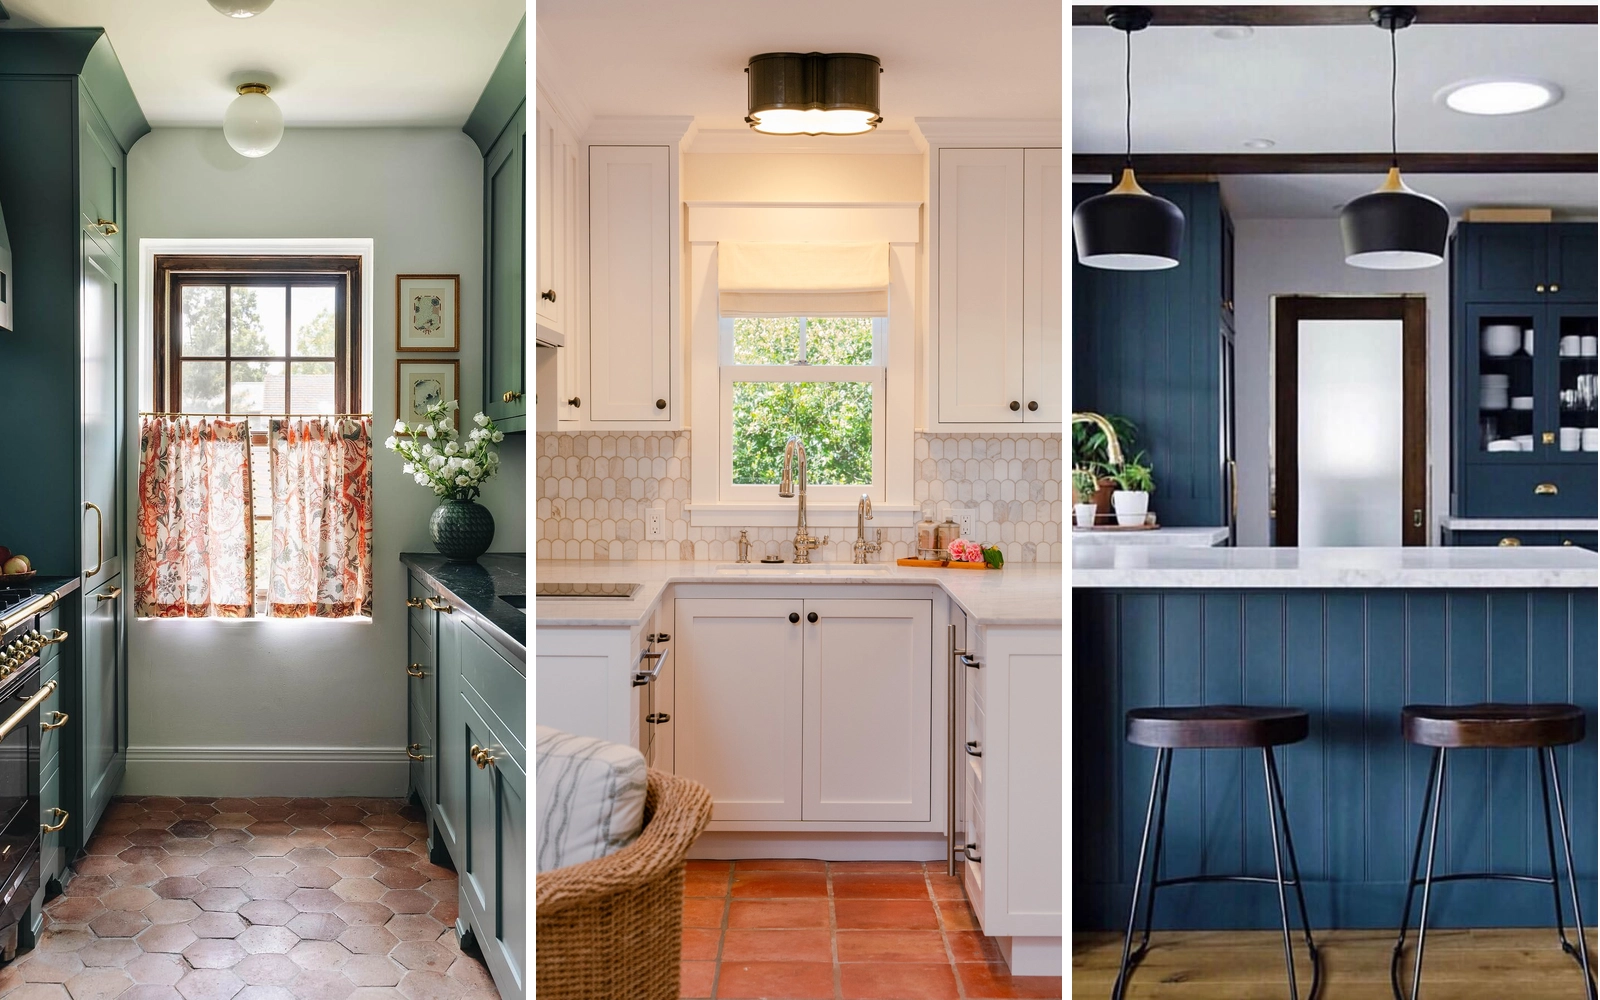
26 Small Kitchen Layout Ideas, From One Wall to a Full Island
A small kitchen is not a design problem. It is a layout problem, and layout problems have a short list of answers. Every small kitchen on earth is one of five shapes, and the shape is decided by one question: how many walls can you use?
This list climbs that question. One wall, two walls facing each other, two walls around a corner, three walls, and then the luxury: an island in the middle. Twenty-six layouts, each one a real kitchen, photographed as it is.
Start by counting your walls. Then find your chapter. The rest is stealing the details.
Count your walls before you count your cabinets. The wall count picks the layout; everything else is decoration.
One wall
One straight run, everything in a line: fridge, sink, stove, one after the other. Best for studios, tiny homes, and open-plan rooms where the kitchen shares a wall with the living room. Watch out for the traffic jam: one cook at a time, and the counter between sink and stove is the only prep space you get.
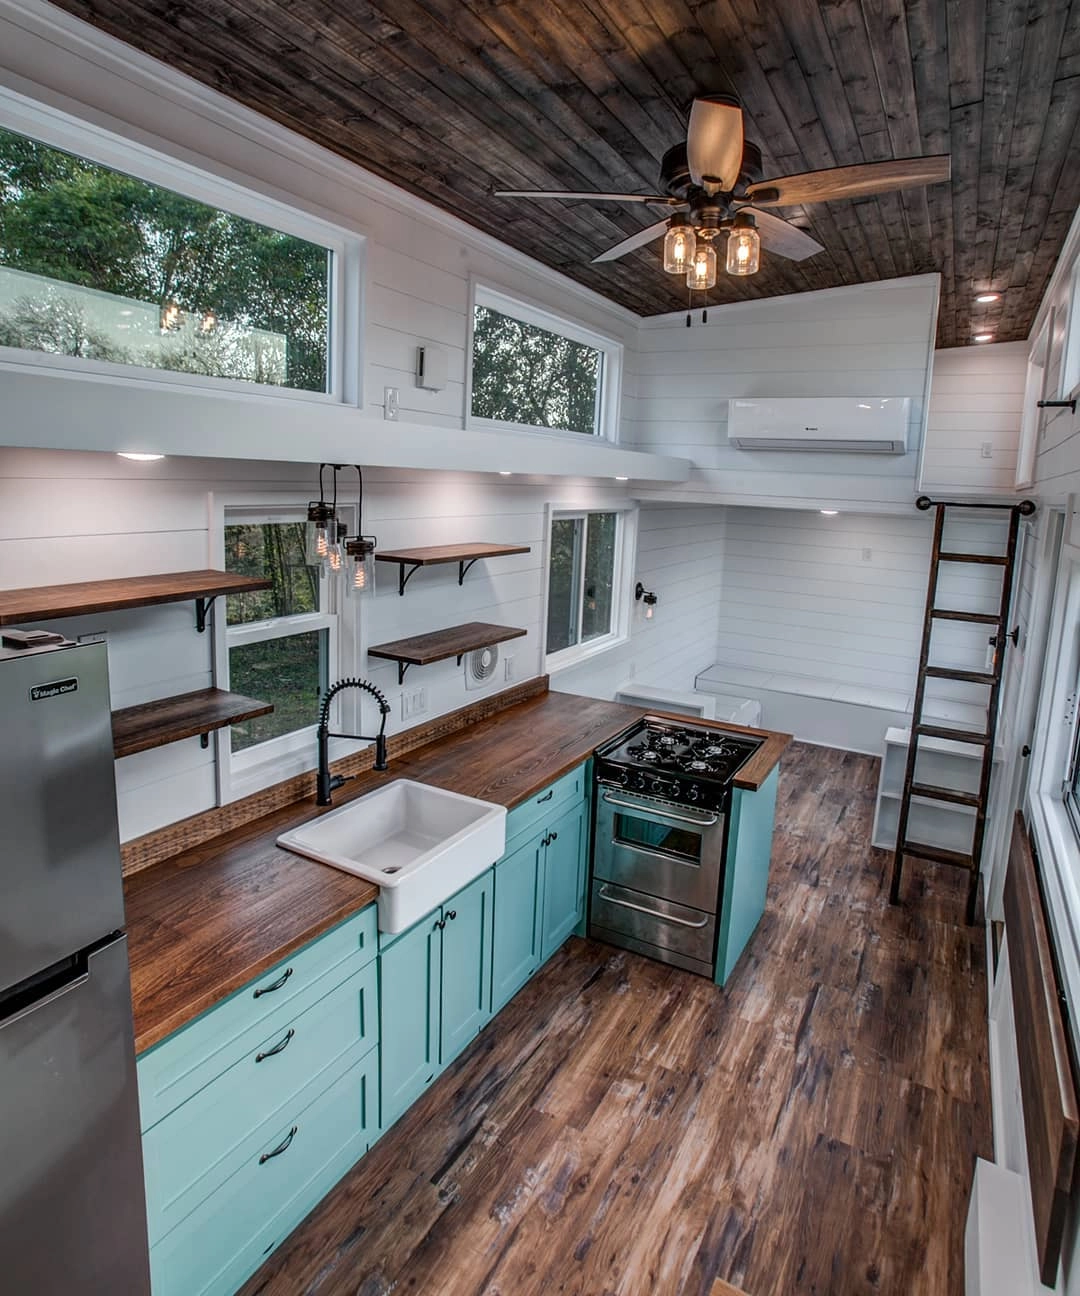
Photo: @tineyhome on Instagram
Layout 1: Teal, one wall, and a ladder to bed
A tiny-home one-wall kitchen in teal, farmhouse sink, wood counters, and a loft ladder climbing past it proves one wall can feed a whole home. The ladder is the giveaway: this kitchen shares its room with a bedroom above, so the run stays short and every inch earns its keep.
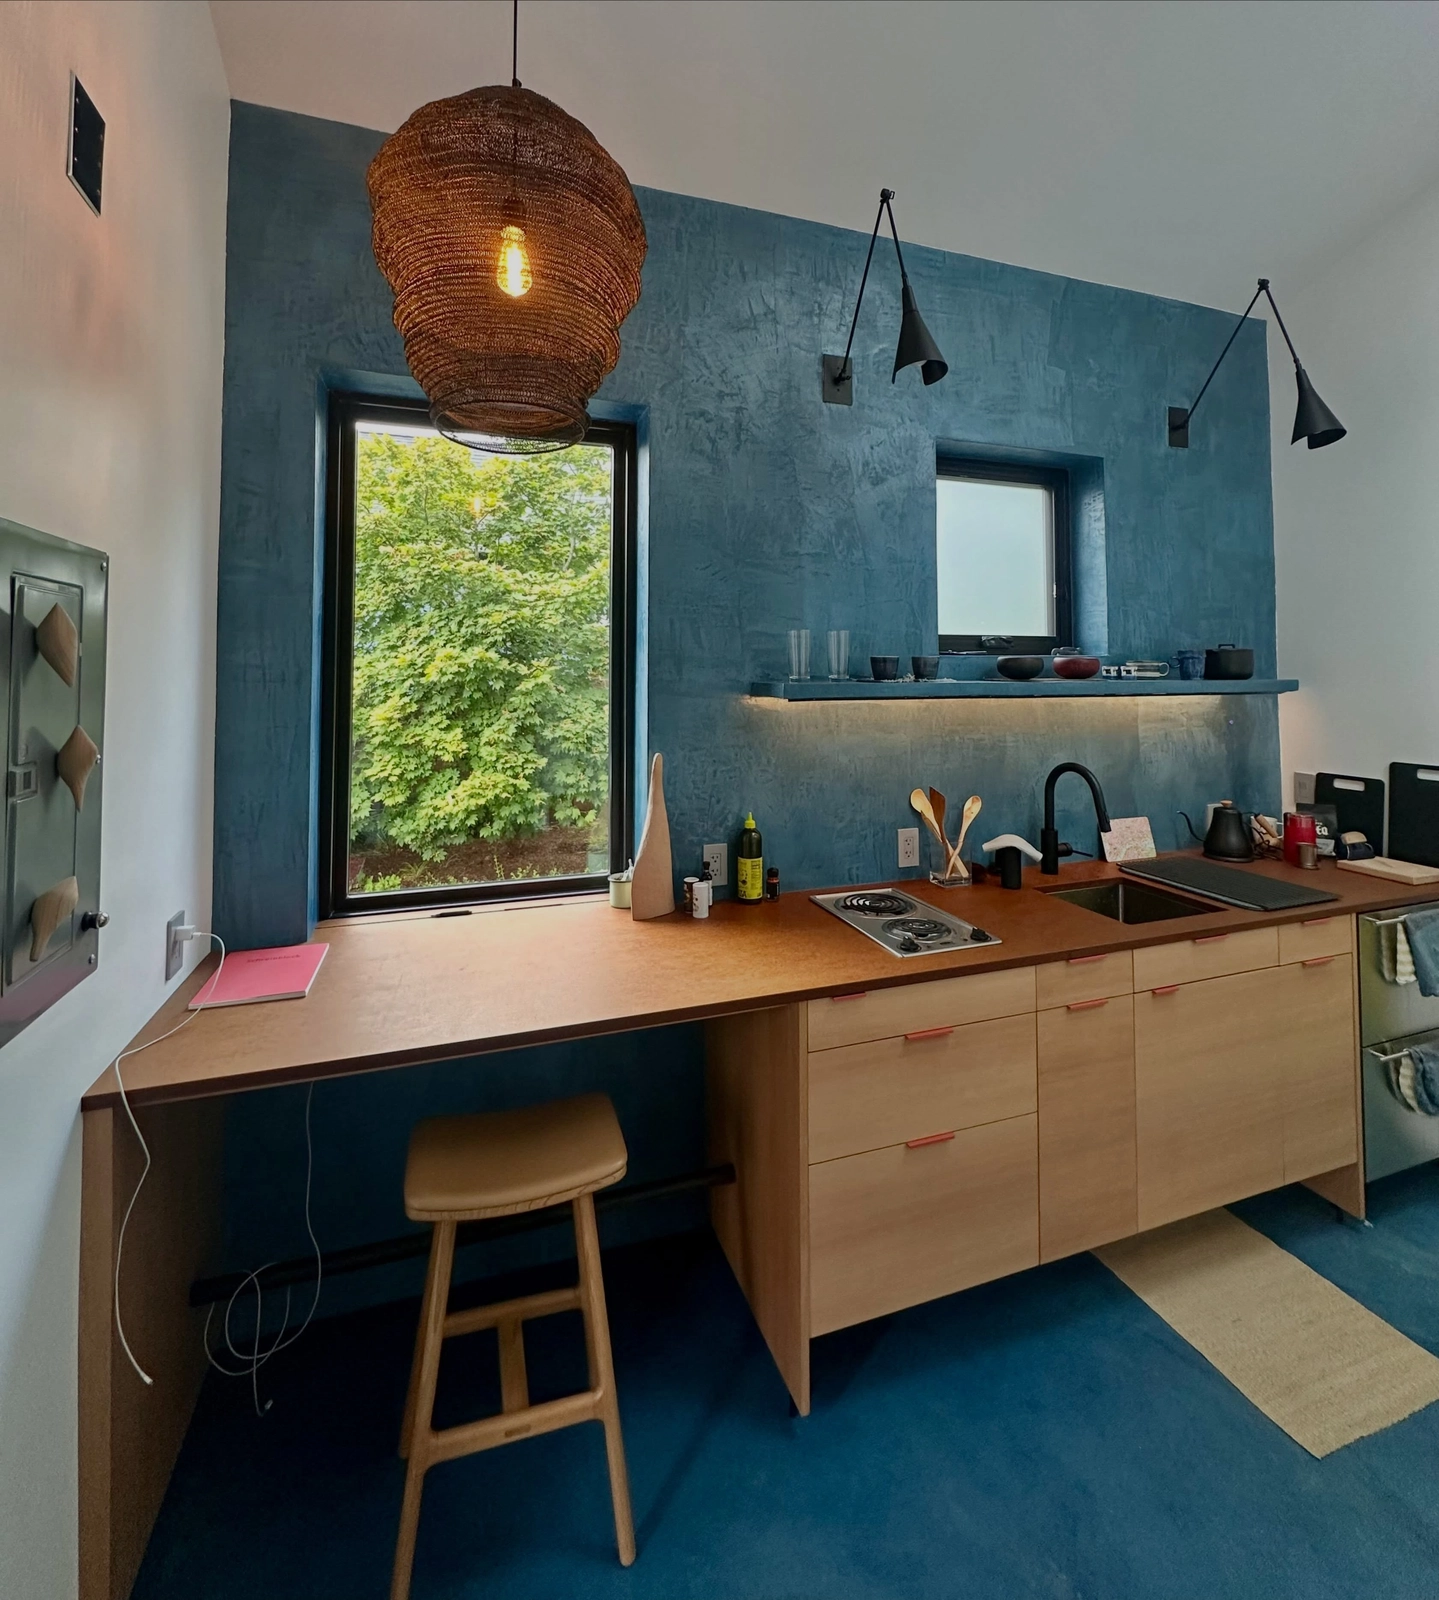
Photo: @urbanlog on Instagram
Layout 2: A blue wall does the decorating
A compact one-wall kitchen with a blue plaster wall, wood counter, cooktop and sink, and a single stool lets the wall do the work the cabinets cannot. When the run is short, paint one surface bold and keep the rest quiet; the eye needs somewhere to land.
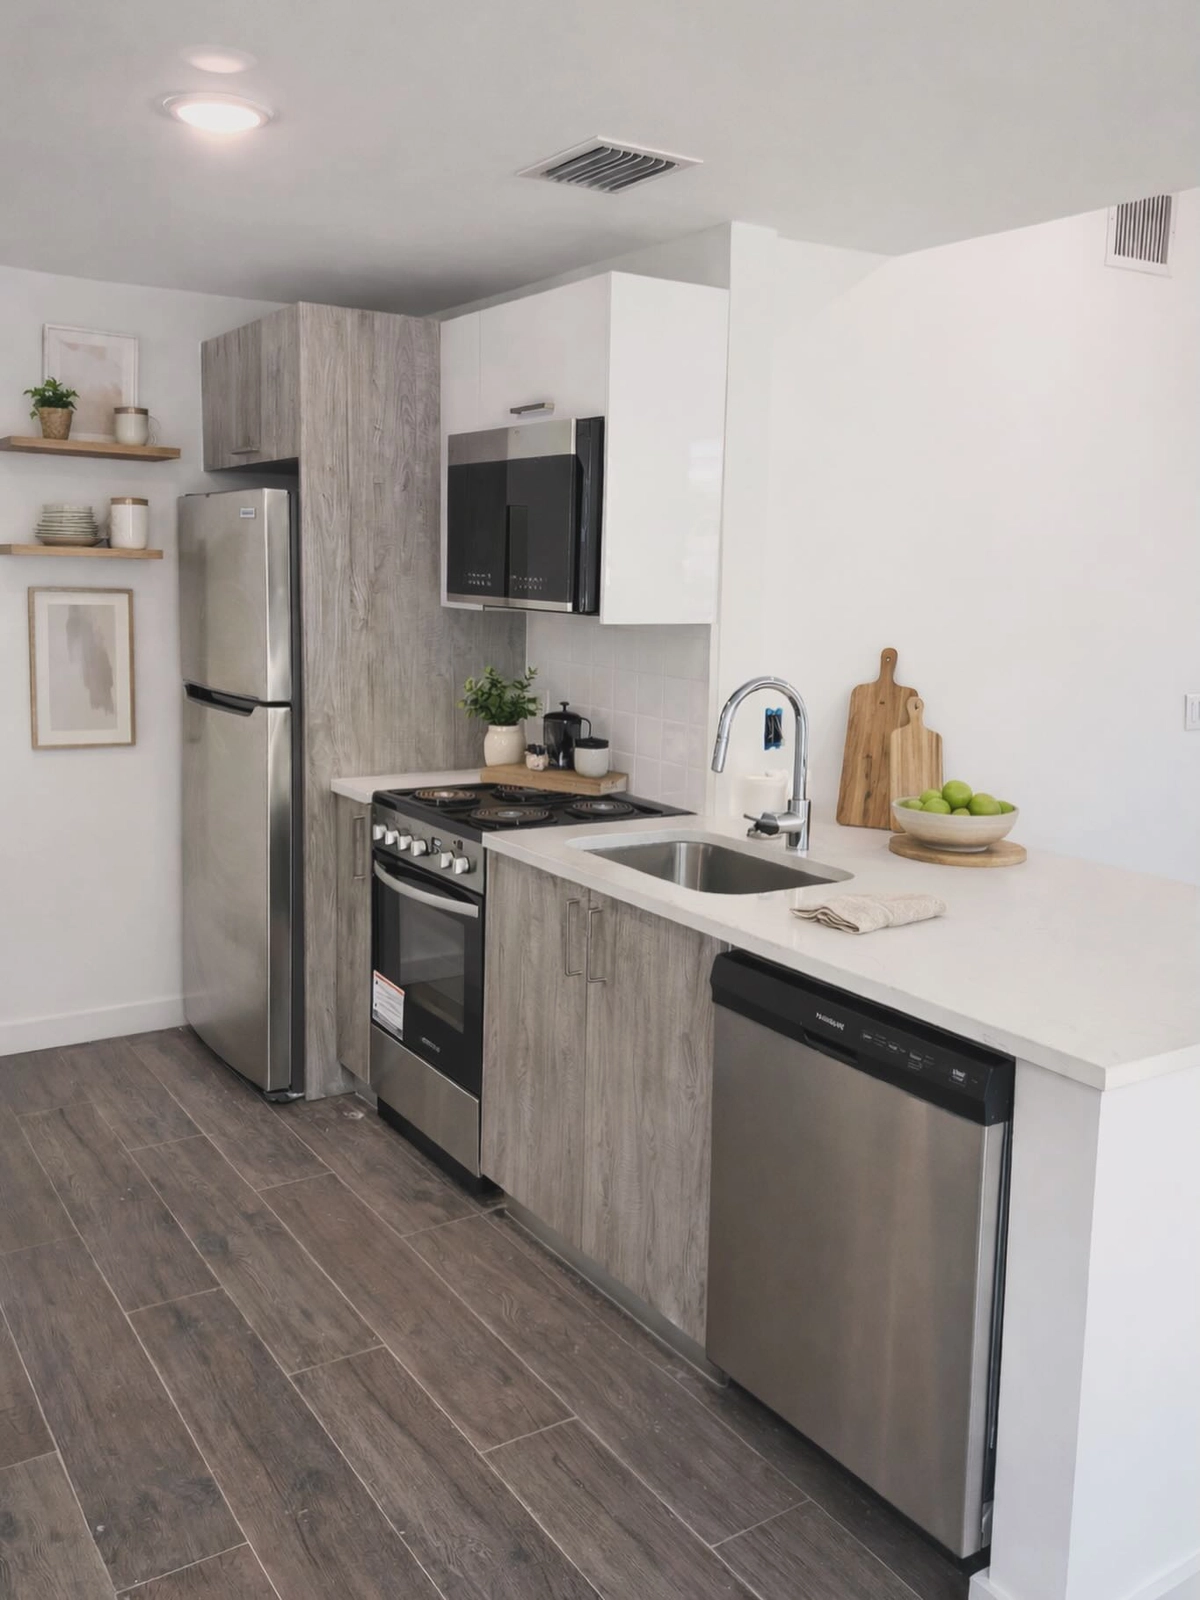
Photo: @carozodesignstudio on Instagram
Layout 3: Everything in eight feet
A small one-wall kitchen with fridge, stove, sink, and dishwasher in a single run, on a wood-look tile floor, is the full appliance line-up in eight feet. The order is the trick: fridge at one end, sink in the middle, stove at the other, so you never cross your own path.
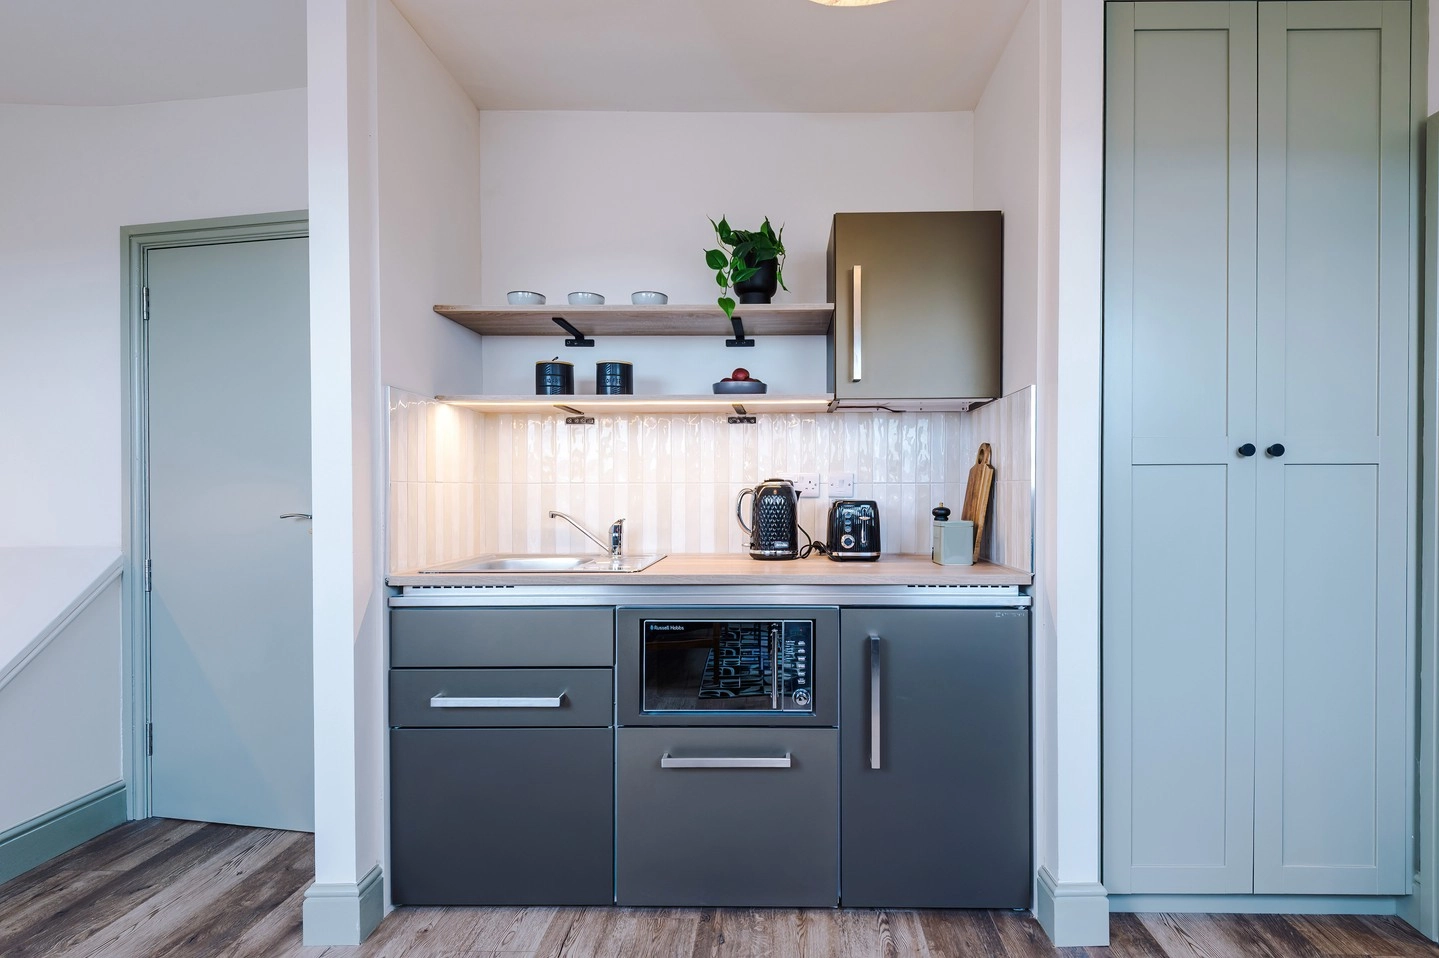
Photo: @elfinkitchens on Instagram
Layout 4: The kitchenette that hides in plain sight
A one-wall kitchenette in dark grey cabinets with open wood shelves and a tall pantry cabinet shows where a single run keeps its storage: up, in the pantry. The shelves hold the pretty things, the pantry holds everything else, and the run never looks crowded.
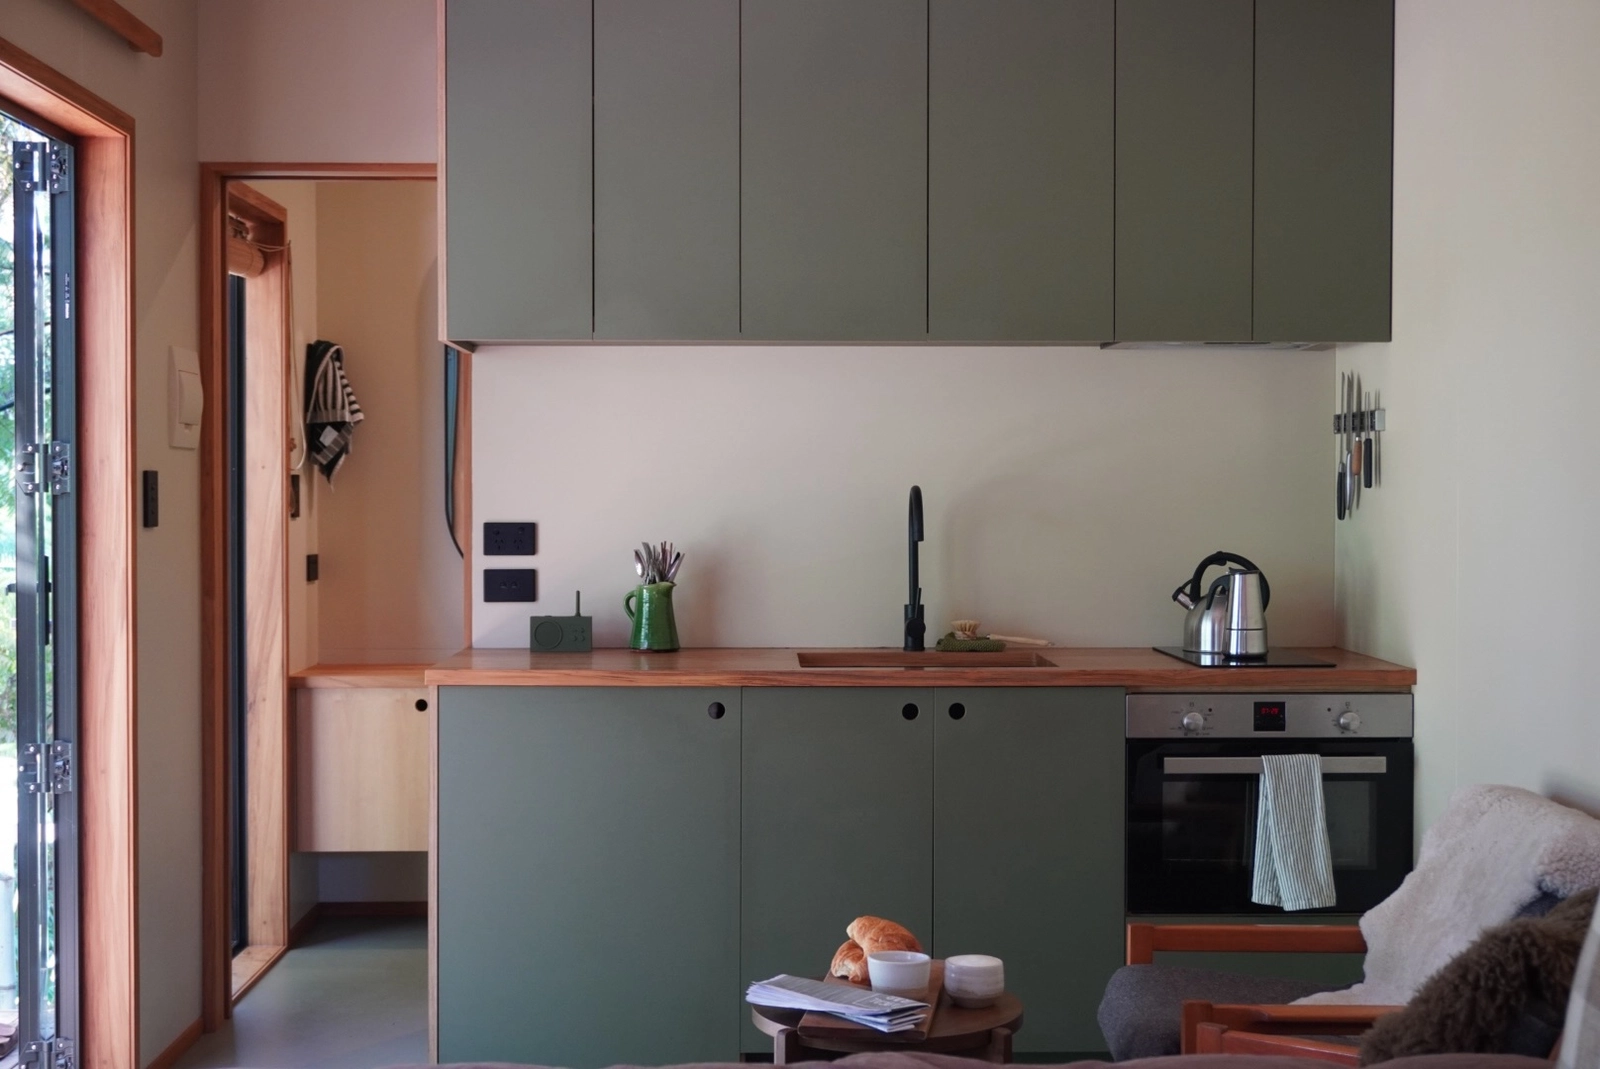
Photo: @raglantinyhomes on Instagram
Layout 5: Sage green, one wall, no fuss
A one-wall tiny-home kitchen in sage green with a wood countertop, sink, oven, and kettle is the discipline of one wall done right. Nothing extra, nothing missing, and the kettle on the counter says this kitchen gets used every morning, not just photographed.
Steal this: a tall pantry cabinet at one end, so the single run never runs out of storage.
Two walls, facing each other: the galley
Two parallel runs facing each other, about four feet apart, like a corridor that cooks. Best for narrow rooms and anyone who cooks alone and likes everything within one step. Watch out for the squeeze: two cooks pass each other like ships, and the dishwasher door can block the whole aisle.
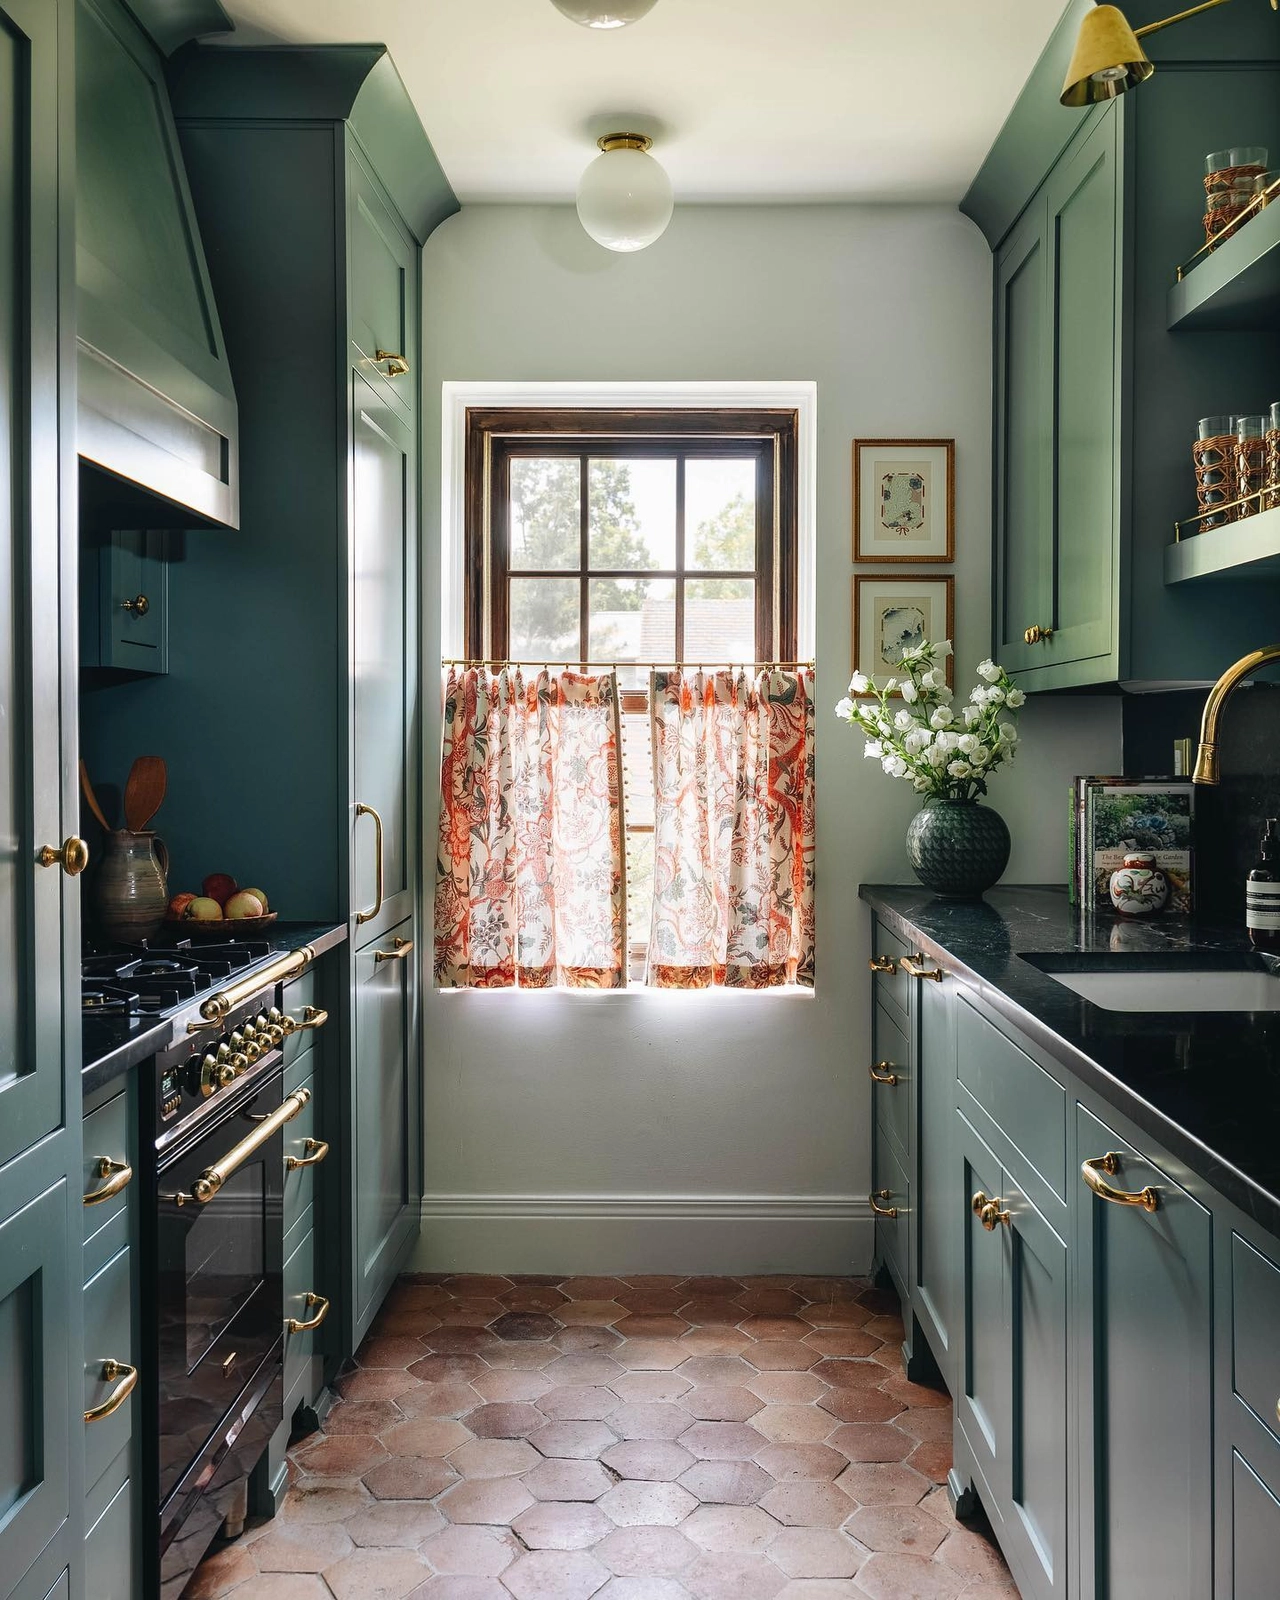
Photo: @chairishco on Instagram
Layout 6: Sage shaker down a terracotta hall
A galley kitchen in sage-green shaker cabinets with brass hardware and a terracotta hex tile floor lets color carry the narrow room. The floor tile draws the eye down the hall, the cabinets stay calm, and the galley feels like a hallway you cook in, which is exactly what it is.
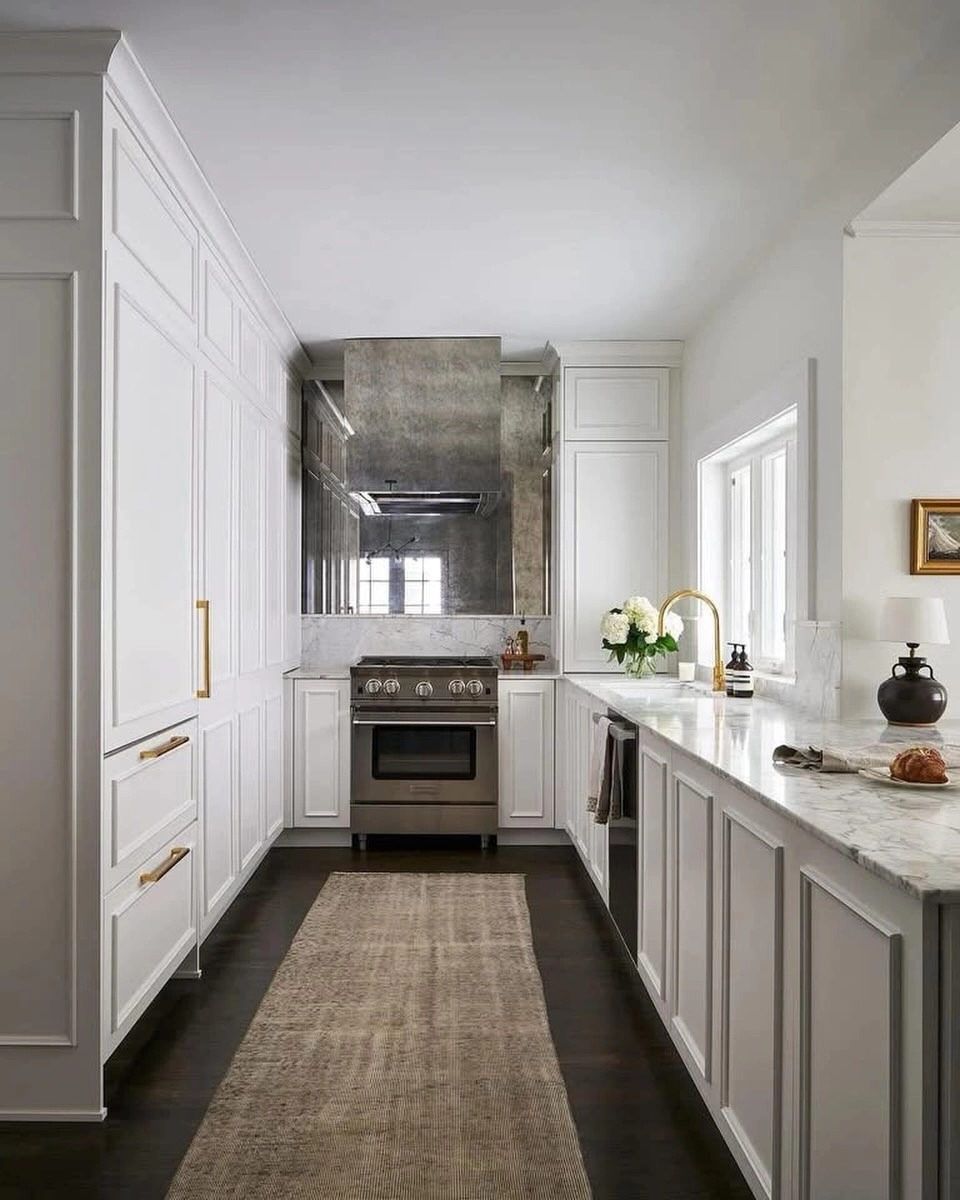
Photo: @twiggins108 on Instagram
Layout 7: A mirror for a backsplash
A long narrow white kitchen with a mirrored backsplash, range at the far end, and marble counters doubles its light and its perceived width. The mirror is the galley’s oldest trick: when you cannot widen the room, reflect it.
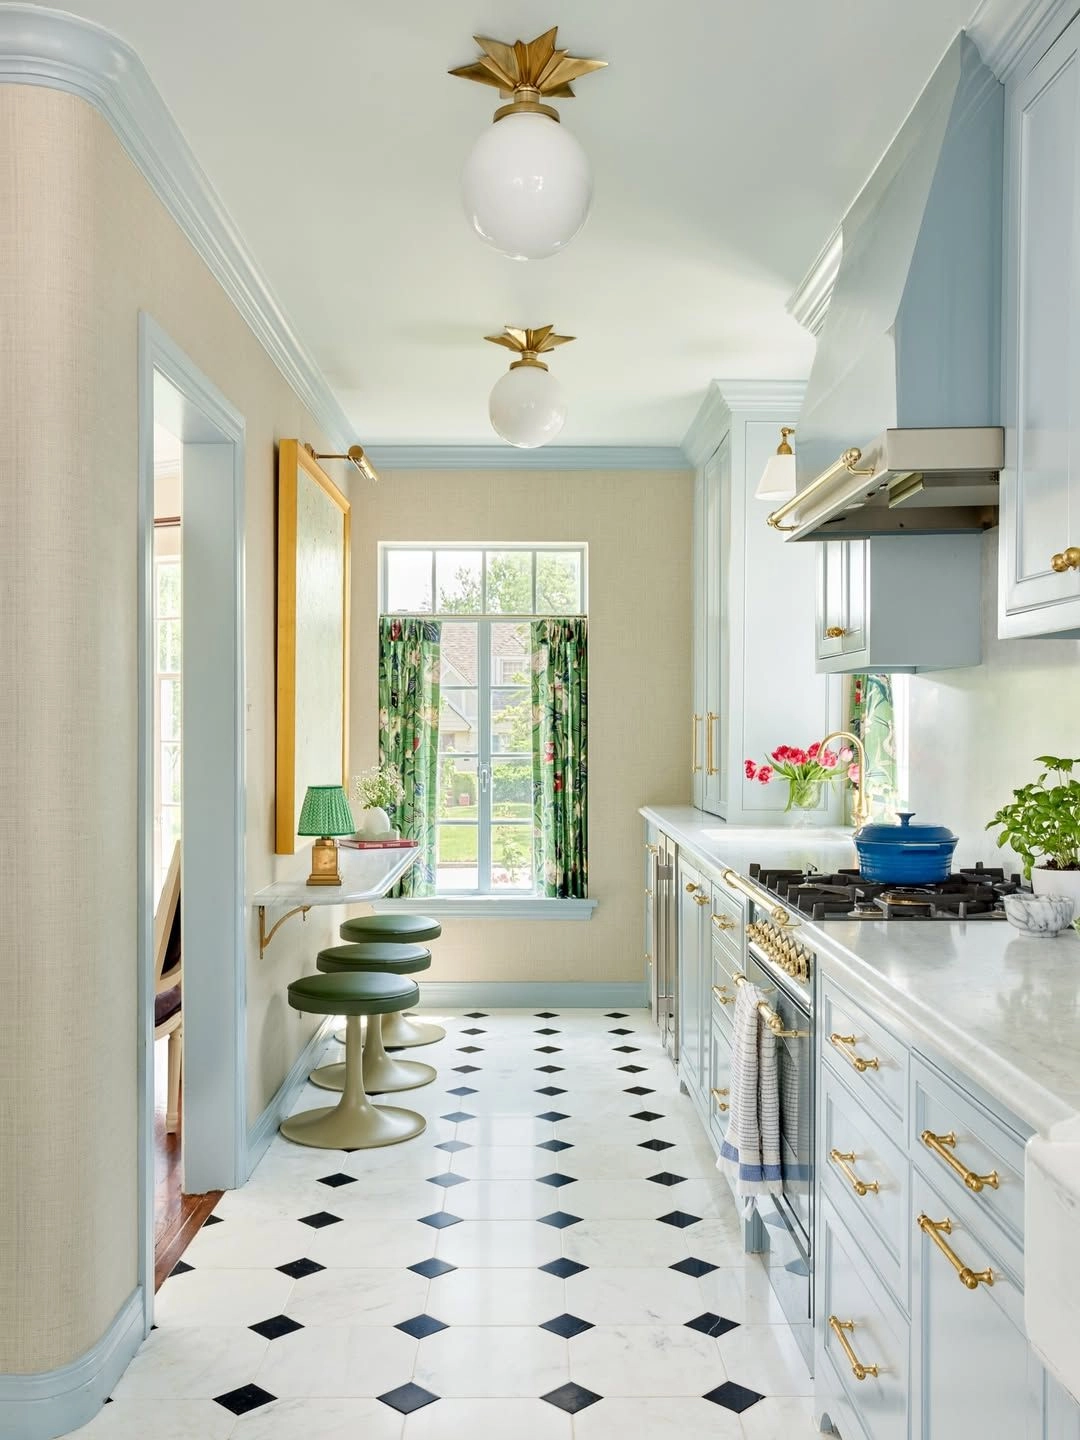
Photo: @onekingslane on Instagram
Layout 8: The breakfast bar saves the galley
A bright narrow galley in light blue cabinets with gold hardware, marble counters, and a breakfast bar answers the galley’s hardest question: where do you eat? The bar is the dining table the galley could not fit, and it costs one run of counter.
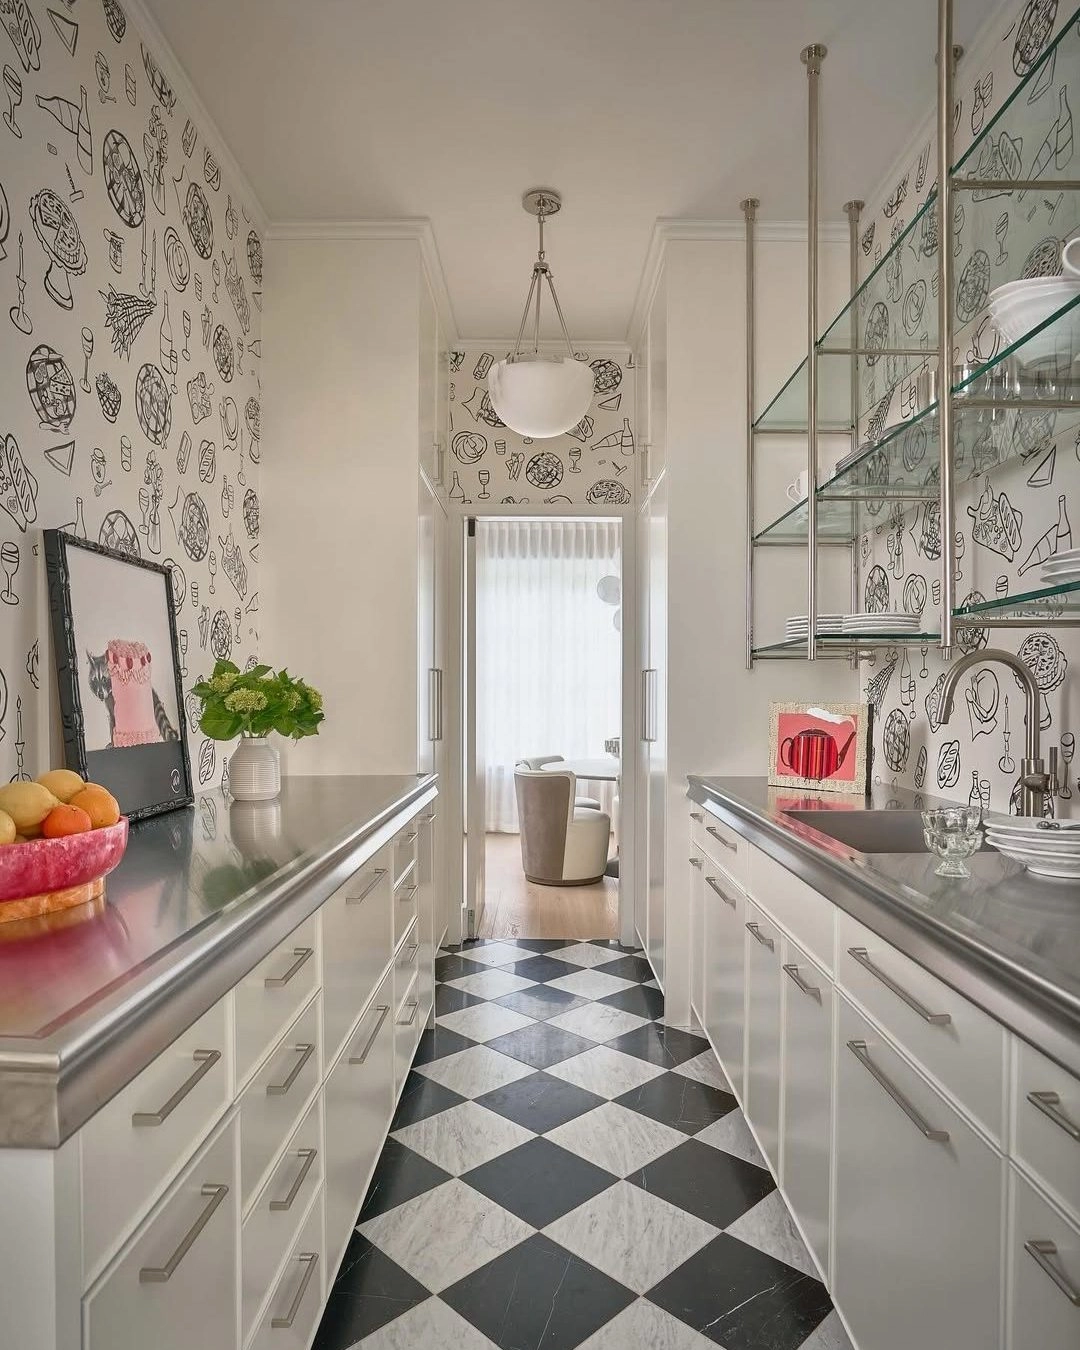
Photo: @schumacher1889 on Instagram
Layout 9: Stainless and diamond floors
A narrow galley in white cabinetry with stainless counters and a diamond-pattern marble floor keeps the decoration underfoot. The cabinets stay quiet, the floor does the talking, and the galley reads as deliberate instead of cramped.
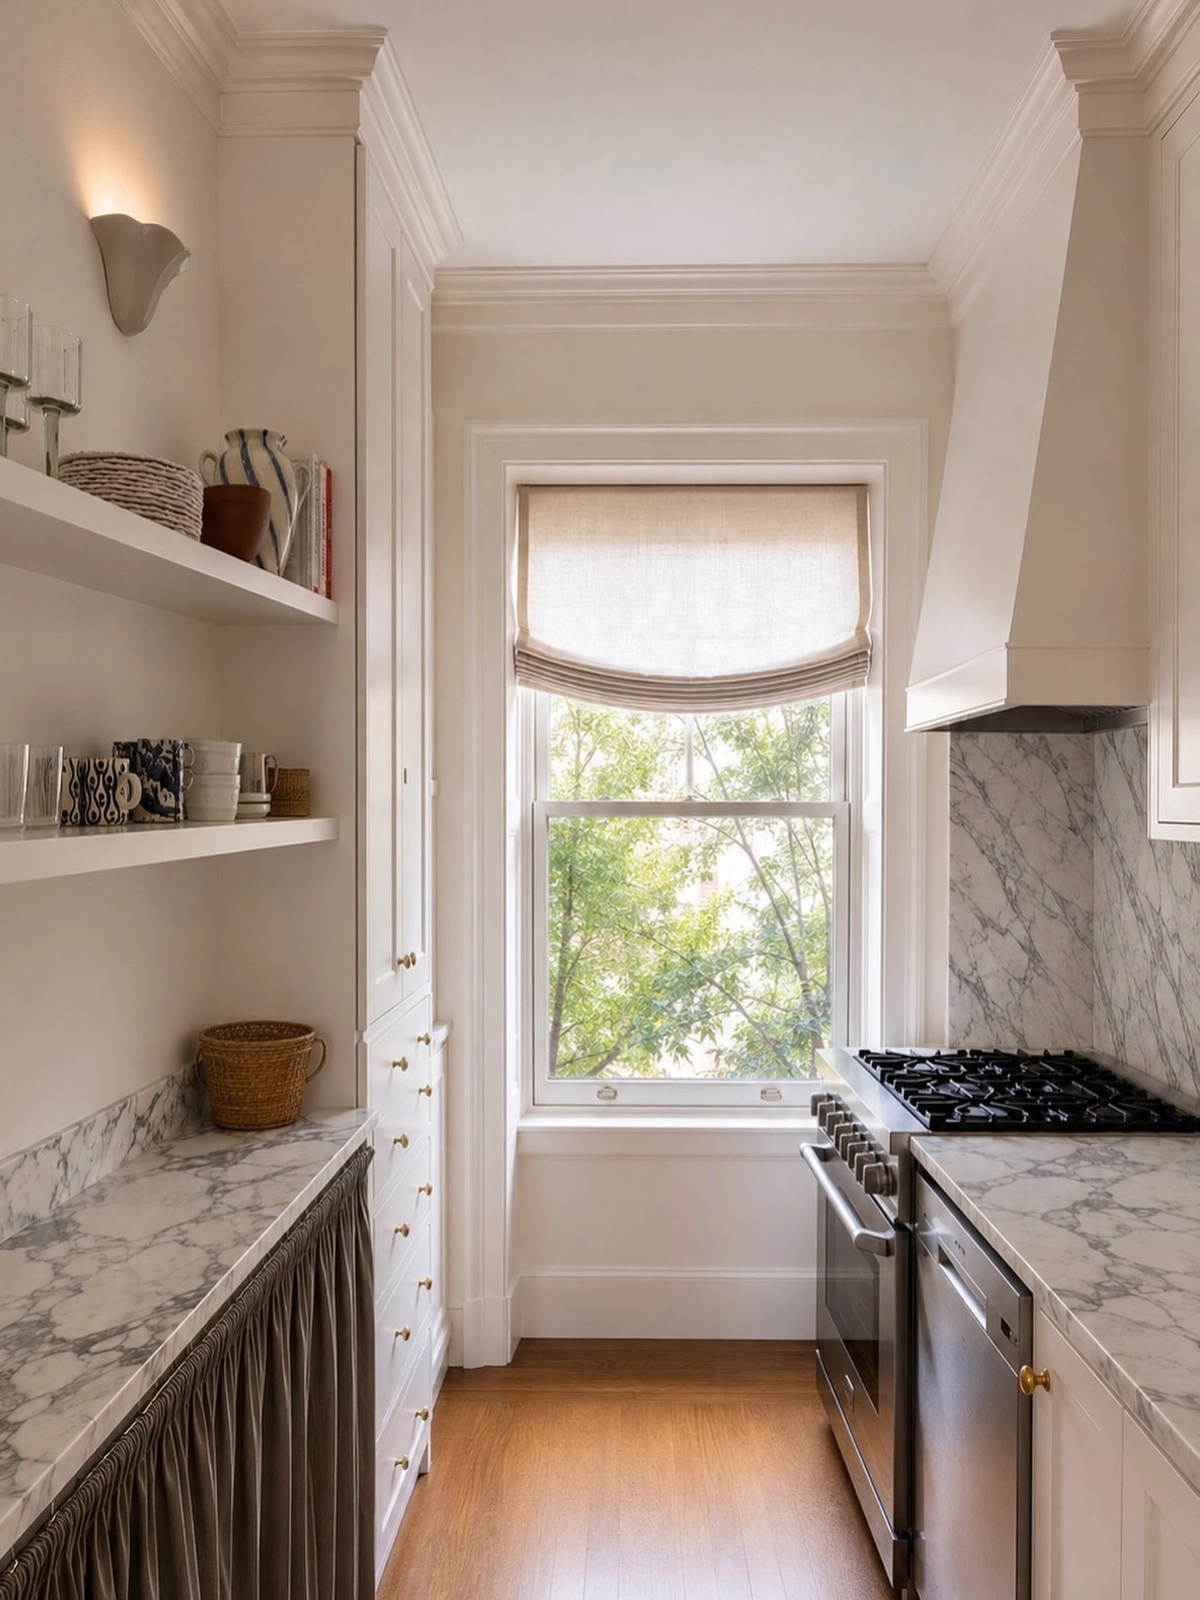
Photo: @nicolealexandraarruda on Instagram
Layout 10: The range gets the window
A galley kitchen in white cabinets with marble counters and a professional range at the right, window at the far end, puts the cook’s view where it belongs. Range at the end, window beyond it, and the narrow room ends in light instead of a wall.
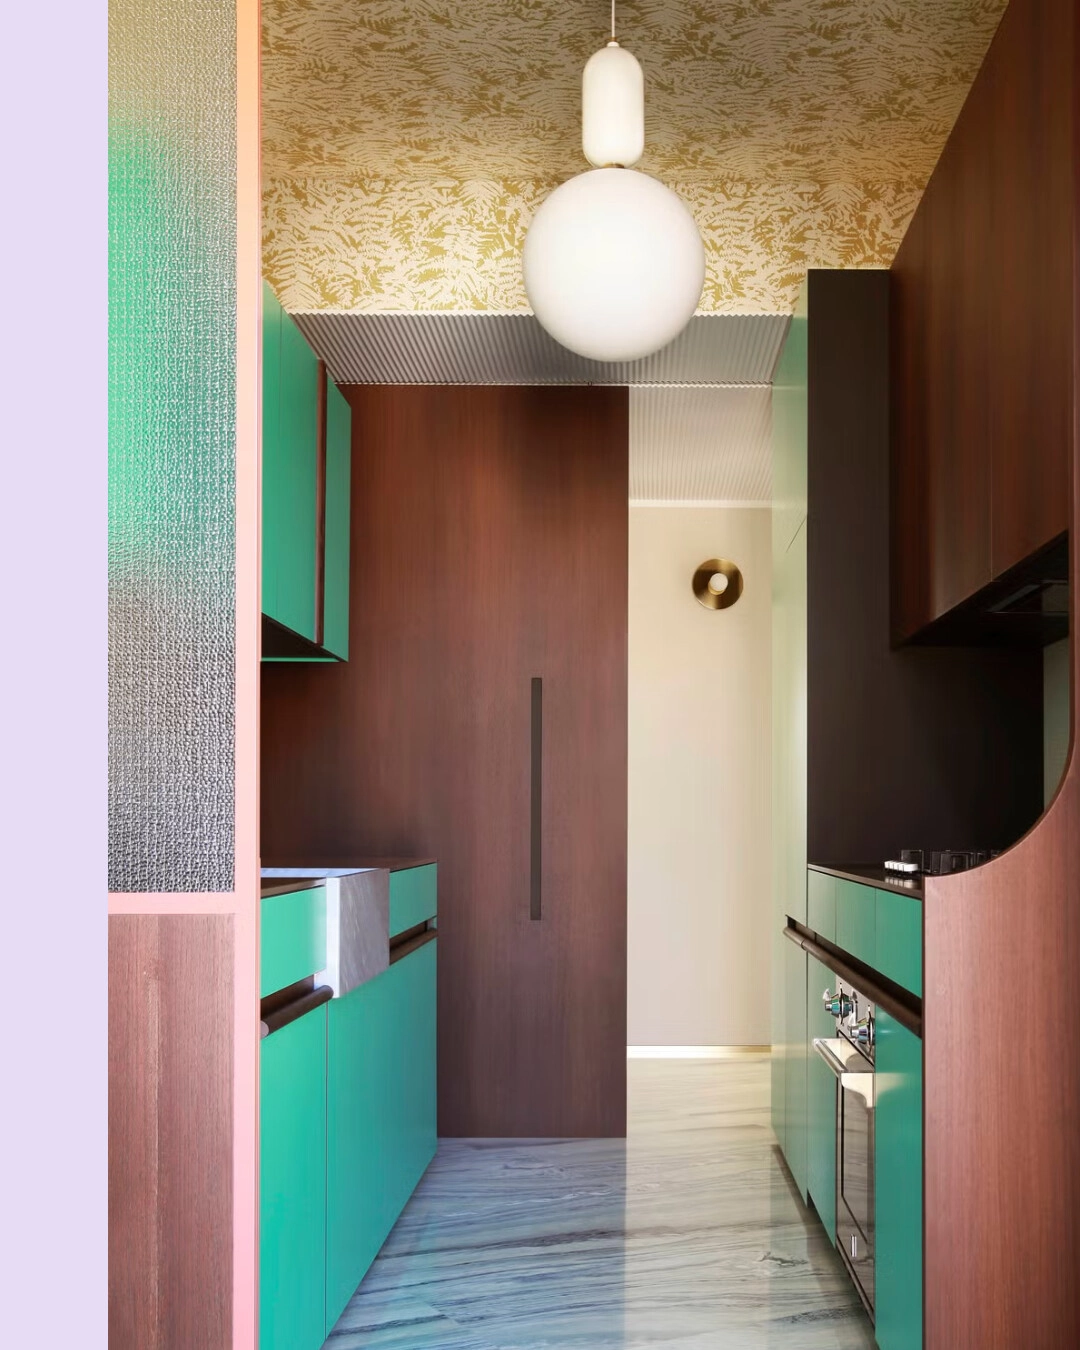
Photo: @collagerie on Instagram
Layout 11: Teal below, wallpaper above
A galley kitchen in teal and dark wood cabinets with gold botanical ceiling wallpaper and a globe pendant treats the ceiling as the fifth wall. When the walls are full of cabinets, the ceiling is the only surface left to decorate, and this one uses it.
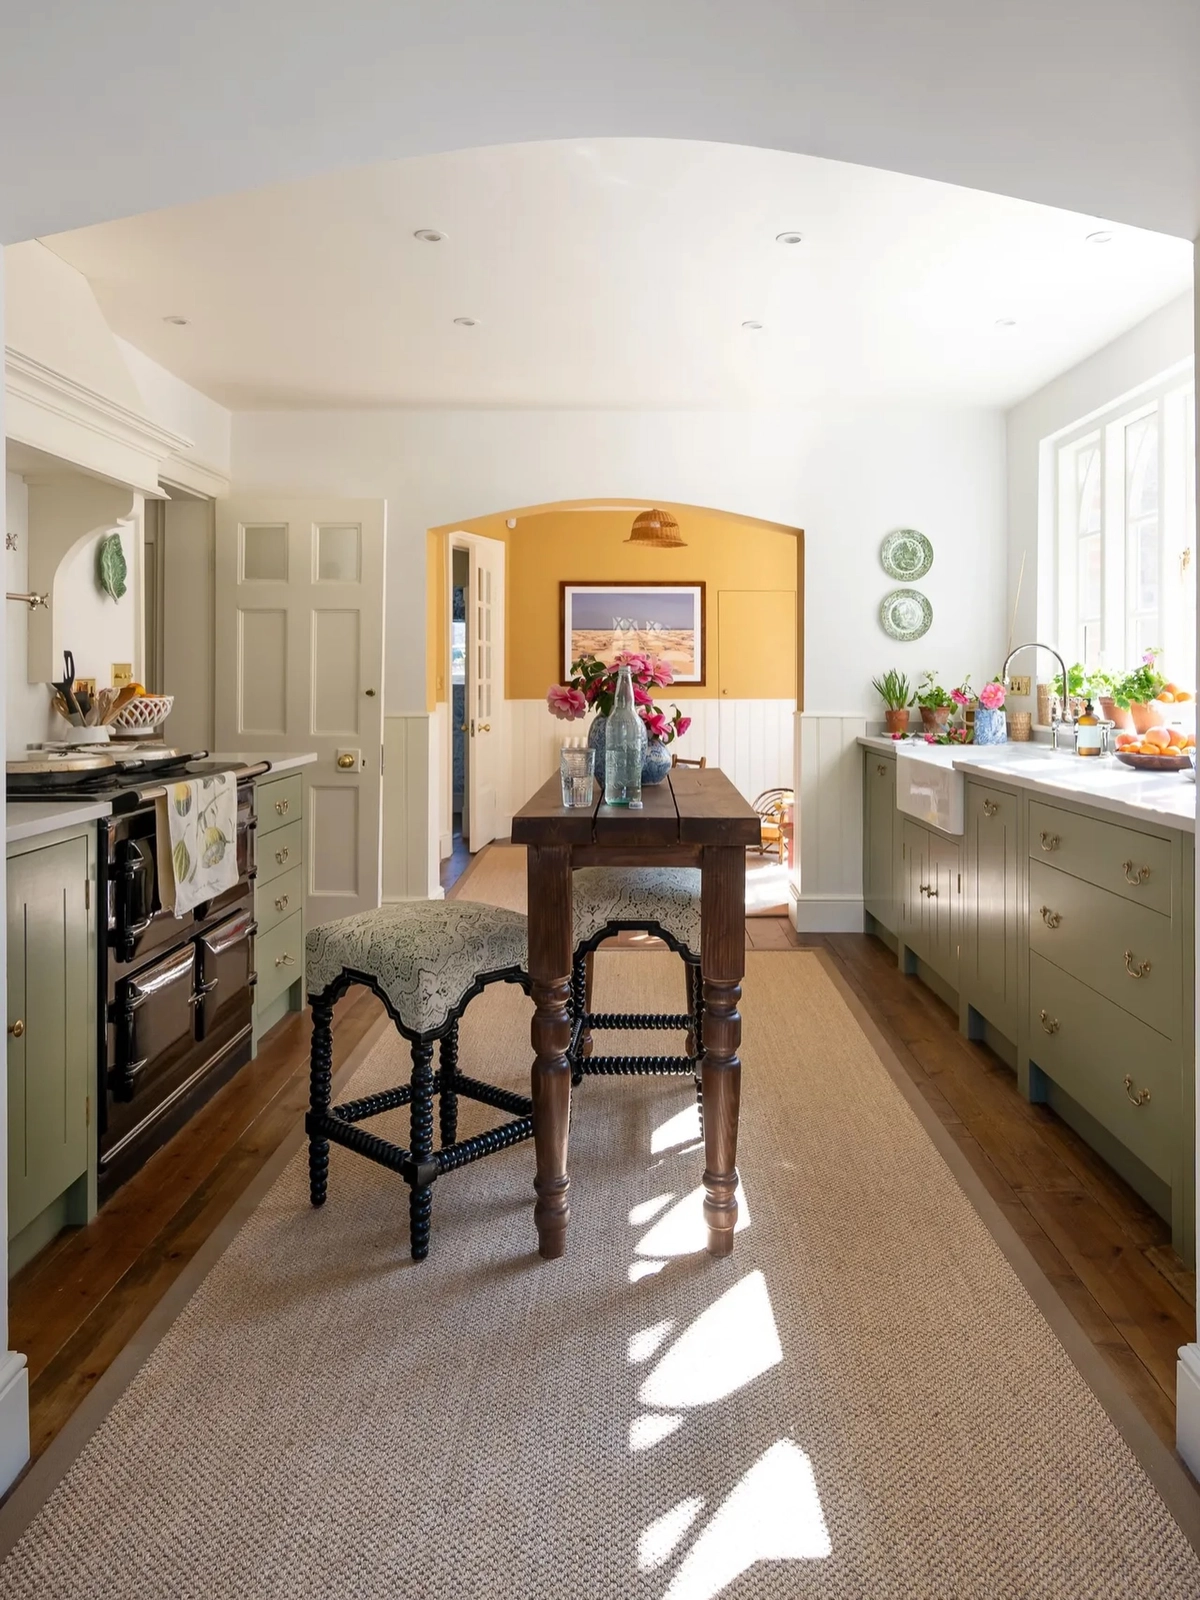
Photo: @akindofhome on Instagram
Layout 12: The cottage galley, both sides working
A classic cottage kitchen in sage-green cabinetry on both sides with a black range cooker shows a galley with no dead side. Both runs work equally, the range anchors one end, and the cottage feel comes from the color, not the size.
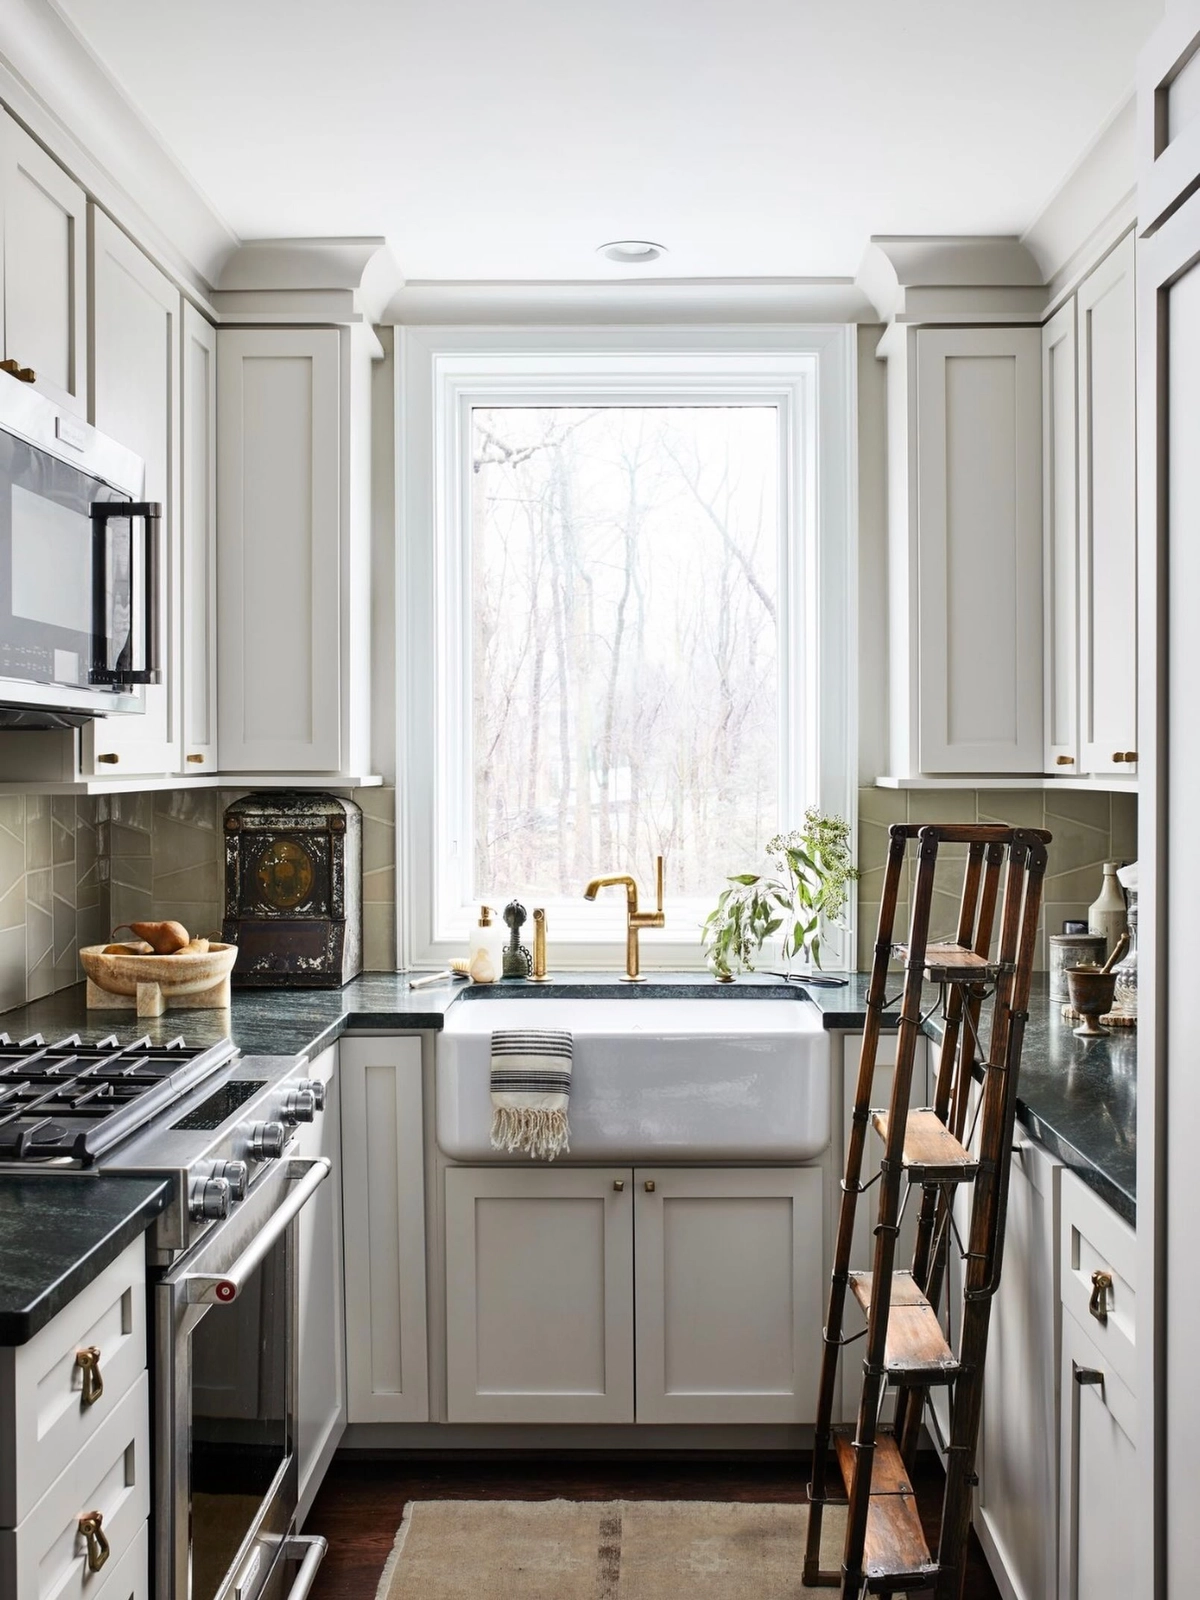
Photo: @paulcorrieinteriors on Instagram
Layout 13: Farmhouse from the aisle
A bright modern farmhouse kitchen seen from the center aisle, white shaker cabinets and dark counters, shows the galley’s symmetry at its best. Dark counters ground the white room, and standing in the aisle you can reach everything without moving your feet.
Steal this: the range at the far end, so the cook faces the room instead of a wall.
Two walls, around the corner: the L
Two runs meeting at a corner, the classic L. Best for small rooms that open into a dining space, because the corner holds the work and the rest stays open. Watch out for the dead corner: the cabinet in the bend swallows pans unless you give it a carousel or drawers.
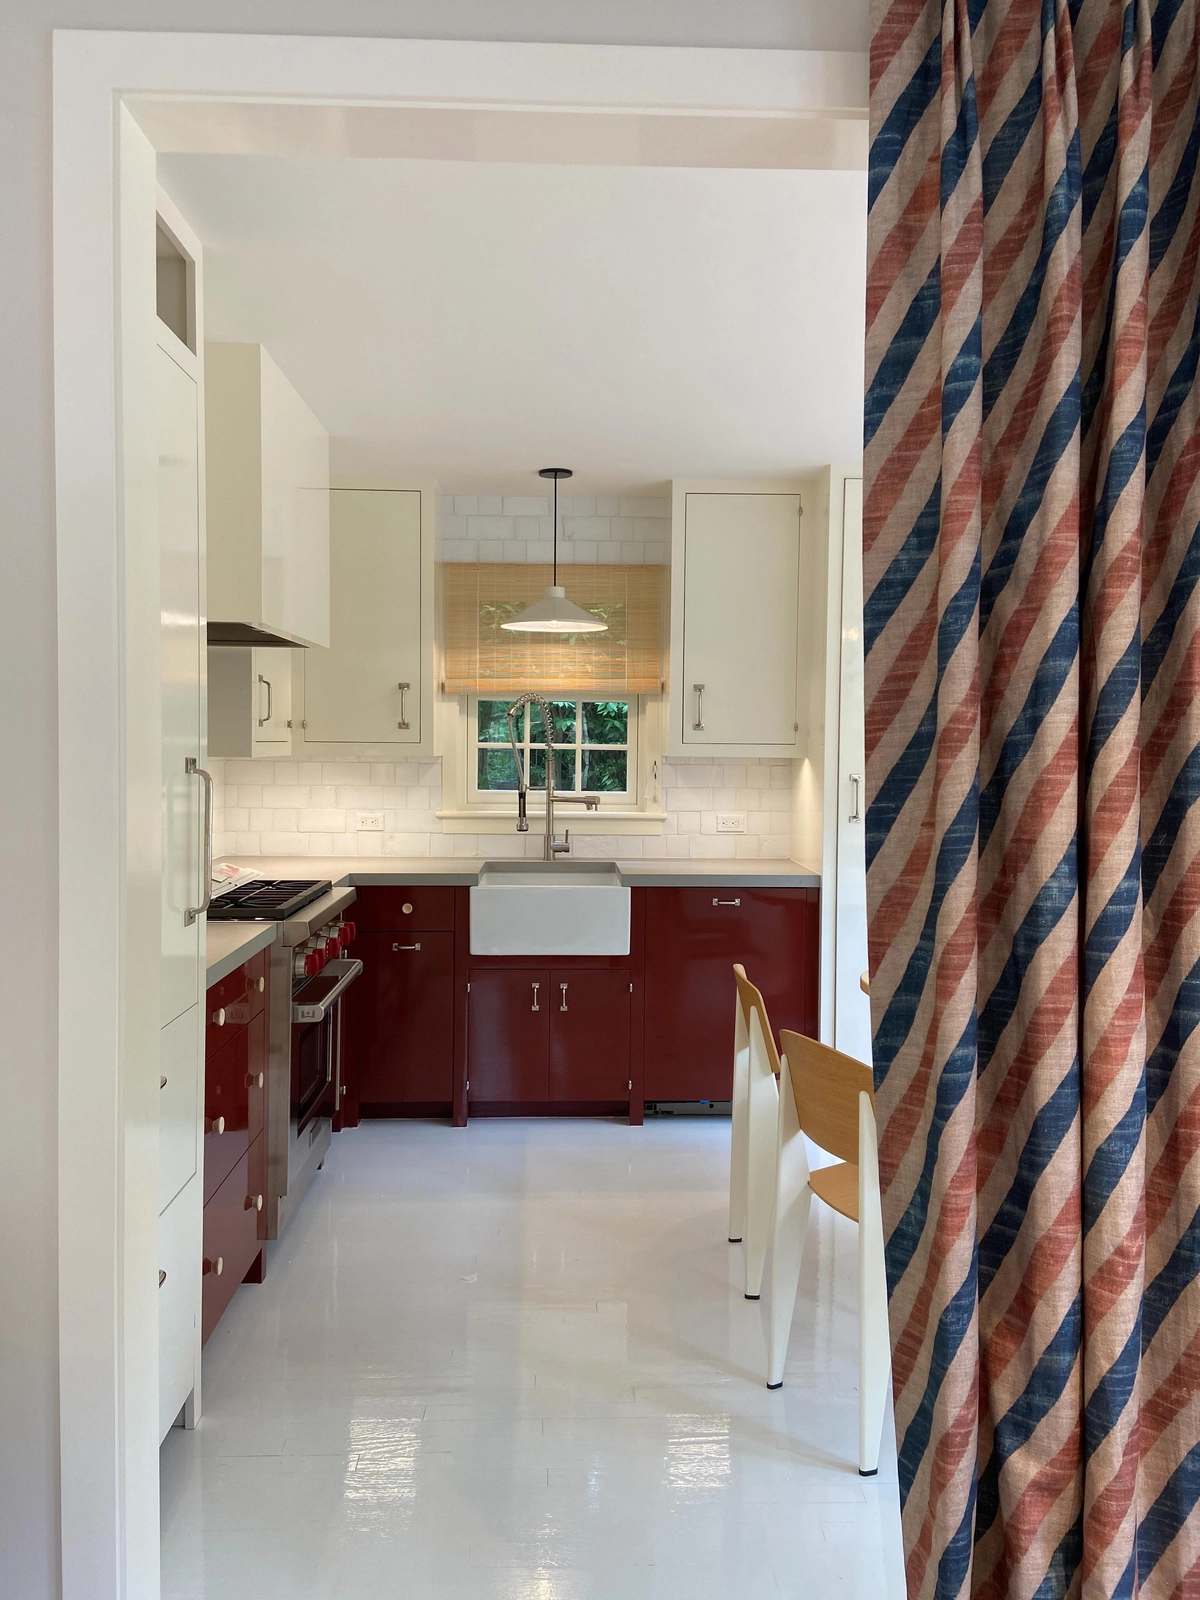
Photo: @davidnettosays on Instagram
Layout 14: Red below, white above
An L-shaped kitchen seen through a doorway, white uppers, deep-red lower cabinets, and a farmhouse sink, shows two-tone done right. Dark lowers anchor the room, white uppers lift it, and the L’s corner holds the sink, the one spot both runs can reach.
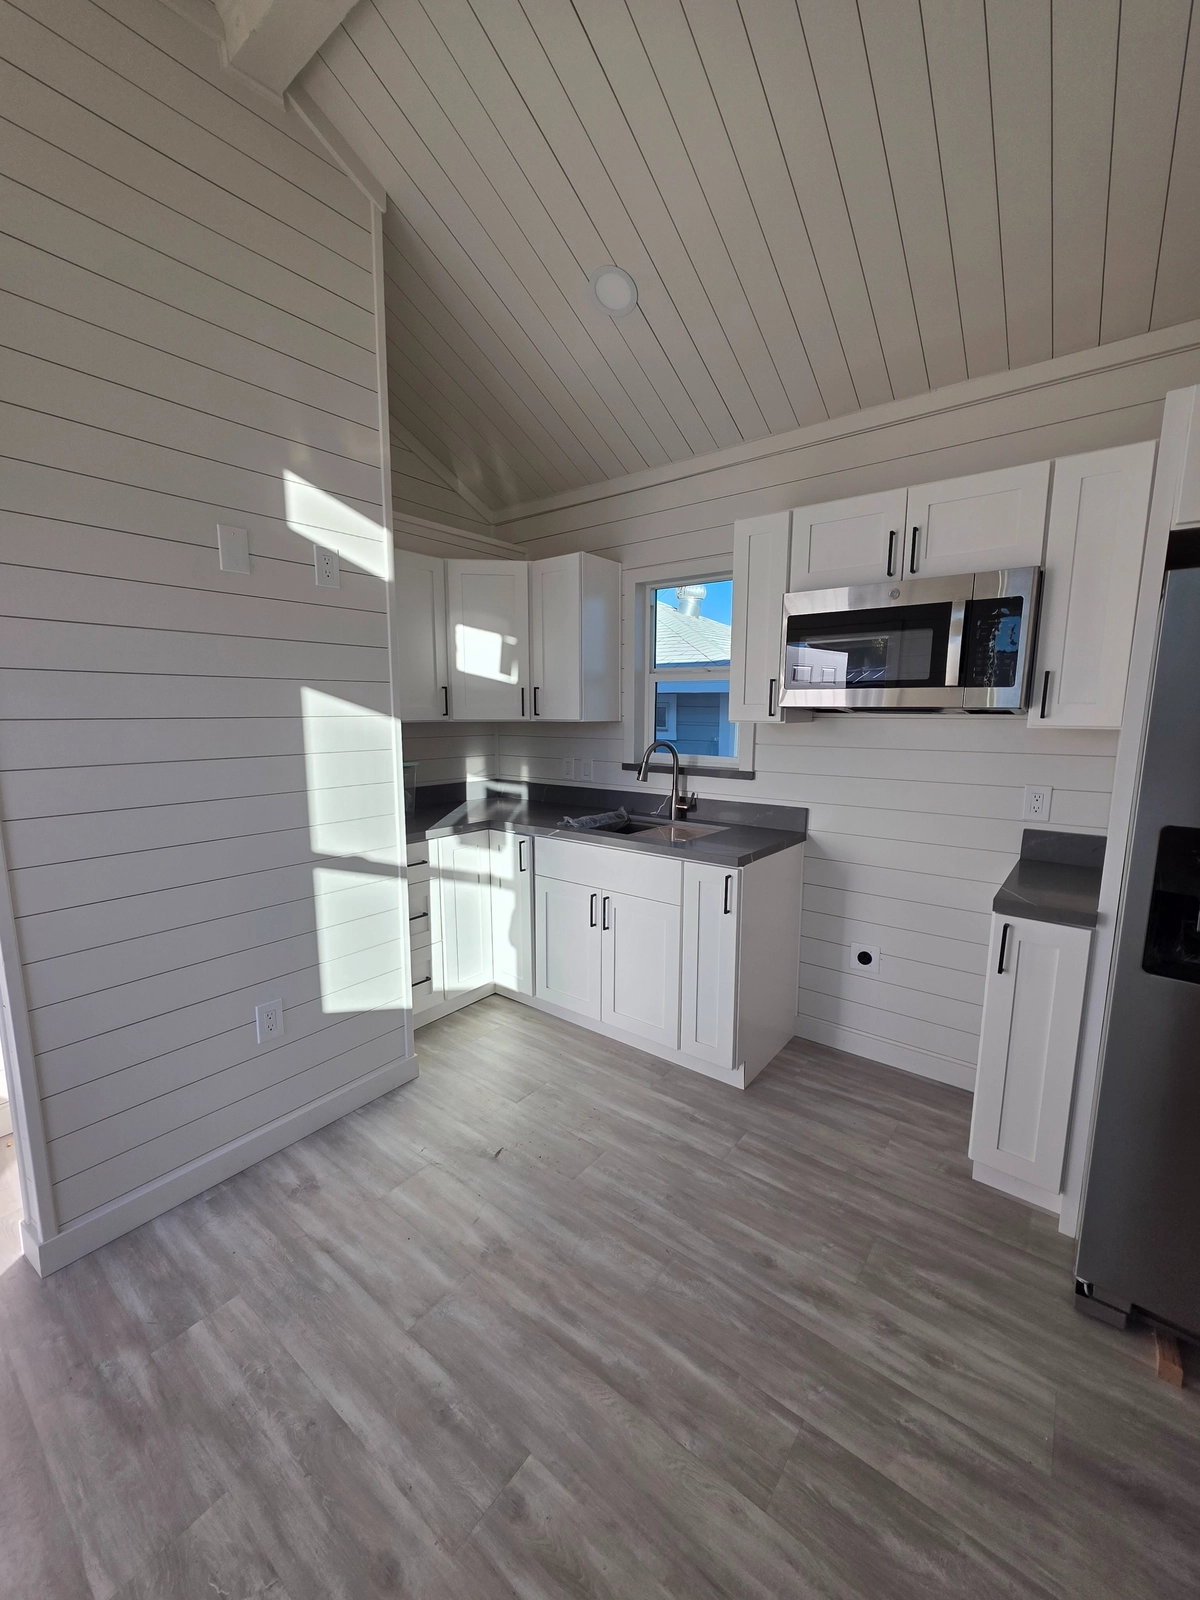
Photo: @californiapalms_ on Instagram
Layout 15: The sink takes the window
An L-shaped white shaker kitchen with dark counters, sink under the window, and microwave above proves the oldest rule in the book: the sink gets the best view. The L turns the corner into prep space, and the window makes the washing up almost pleasant.
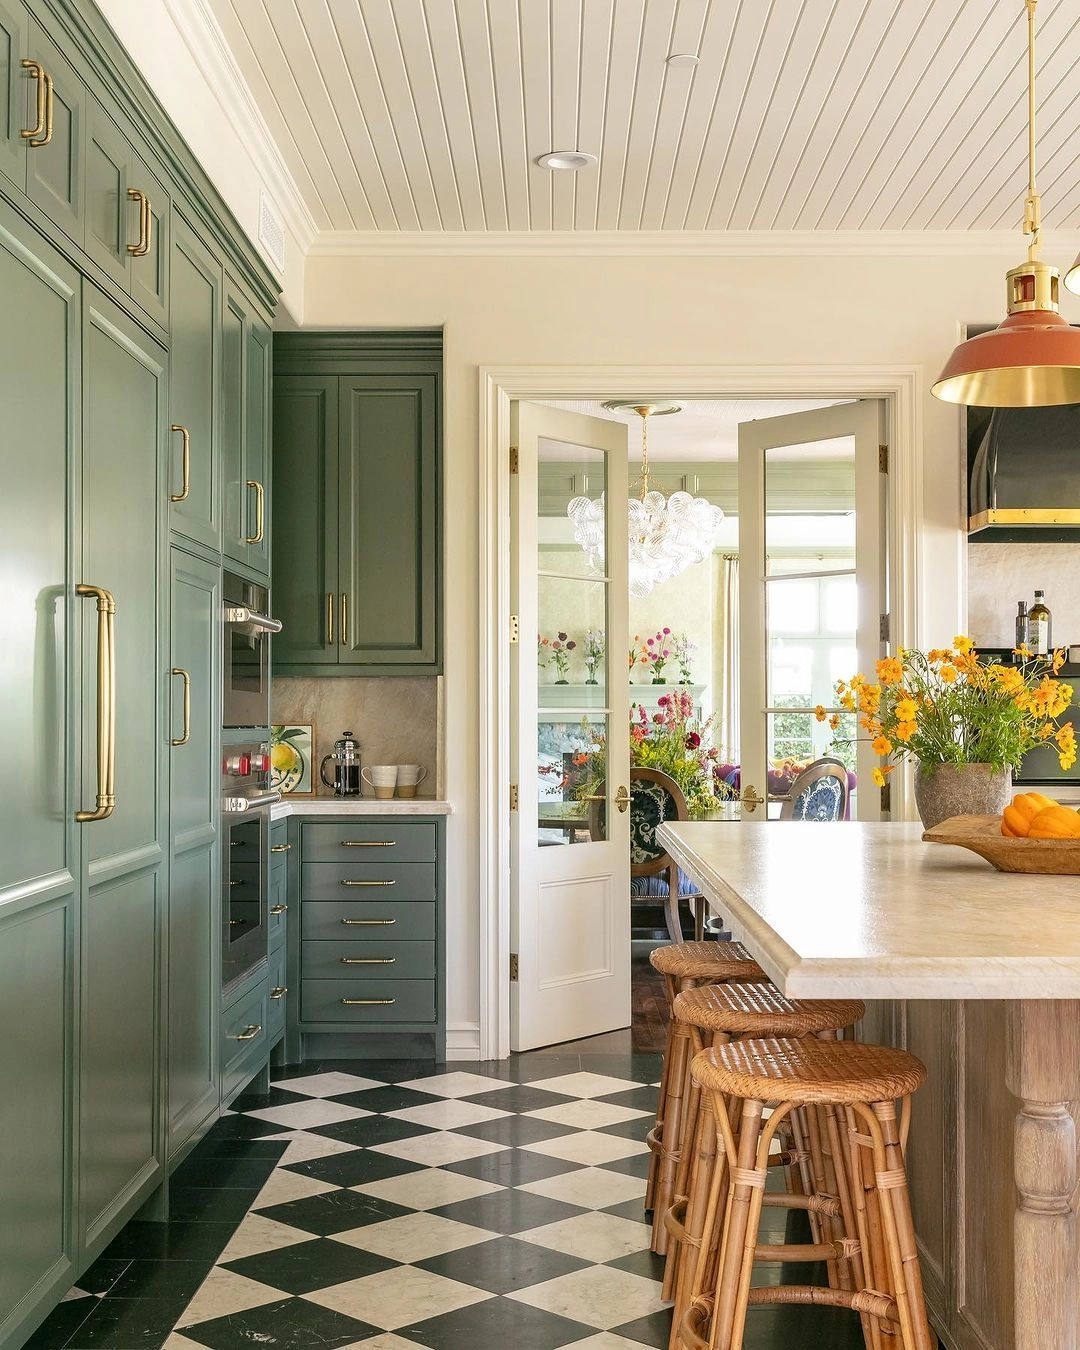
Photo: @serenaandlily on Instagram
Layout 16: Floor-to-ceiling sage
A bright modern-traditional kitchen in sage-green floor-to-ceiling cabinets, looking toward an open doorway, uses one arm of the L as a storage wall. Tall cabinets on one side, low run on the other, and the L holds a whole pantry without a pantry room.
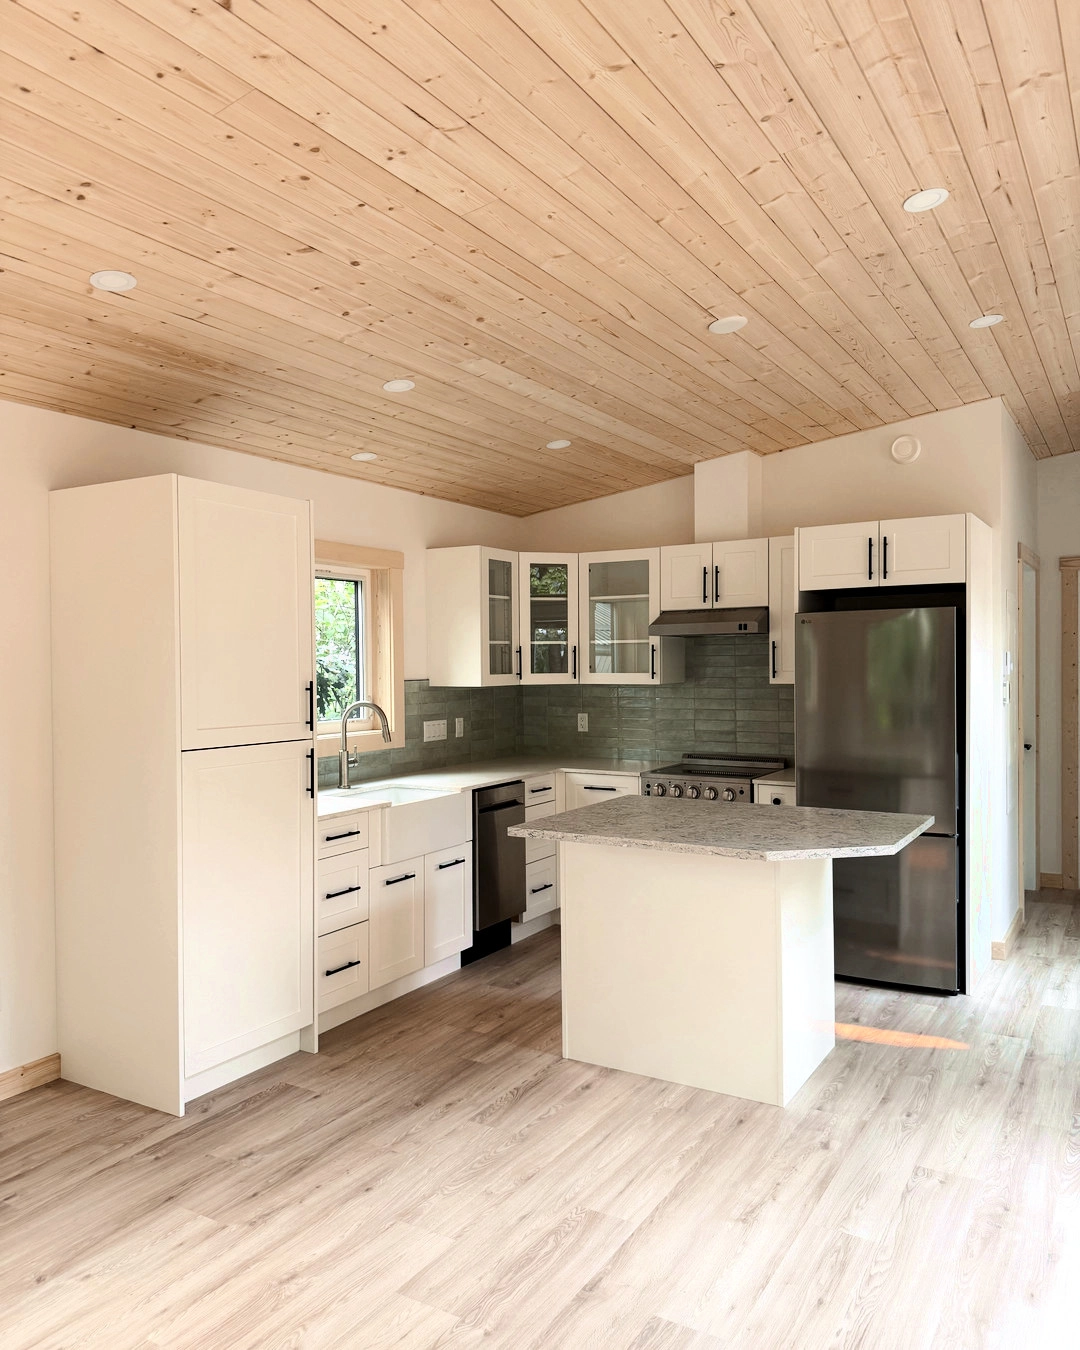
Photo: @elkridgemodular on Instagram
Layout 17: Wood ceiling, white L
A bright newly finished kitchen with a wood plank ceiling, white cabinetry, and black hardware warms the L from above. The ceiling does what a rug does in a living room: it makes the white room feel finished instead of bare.
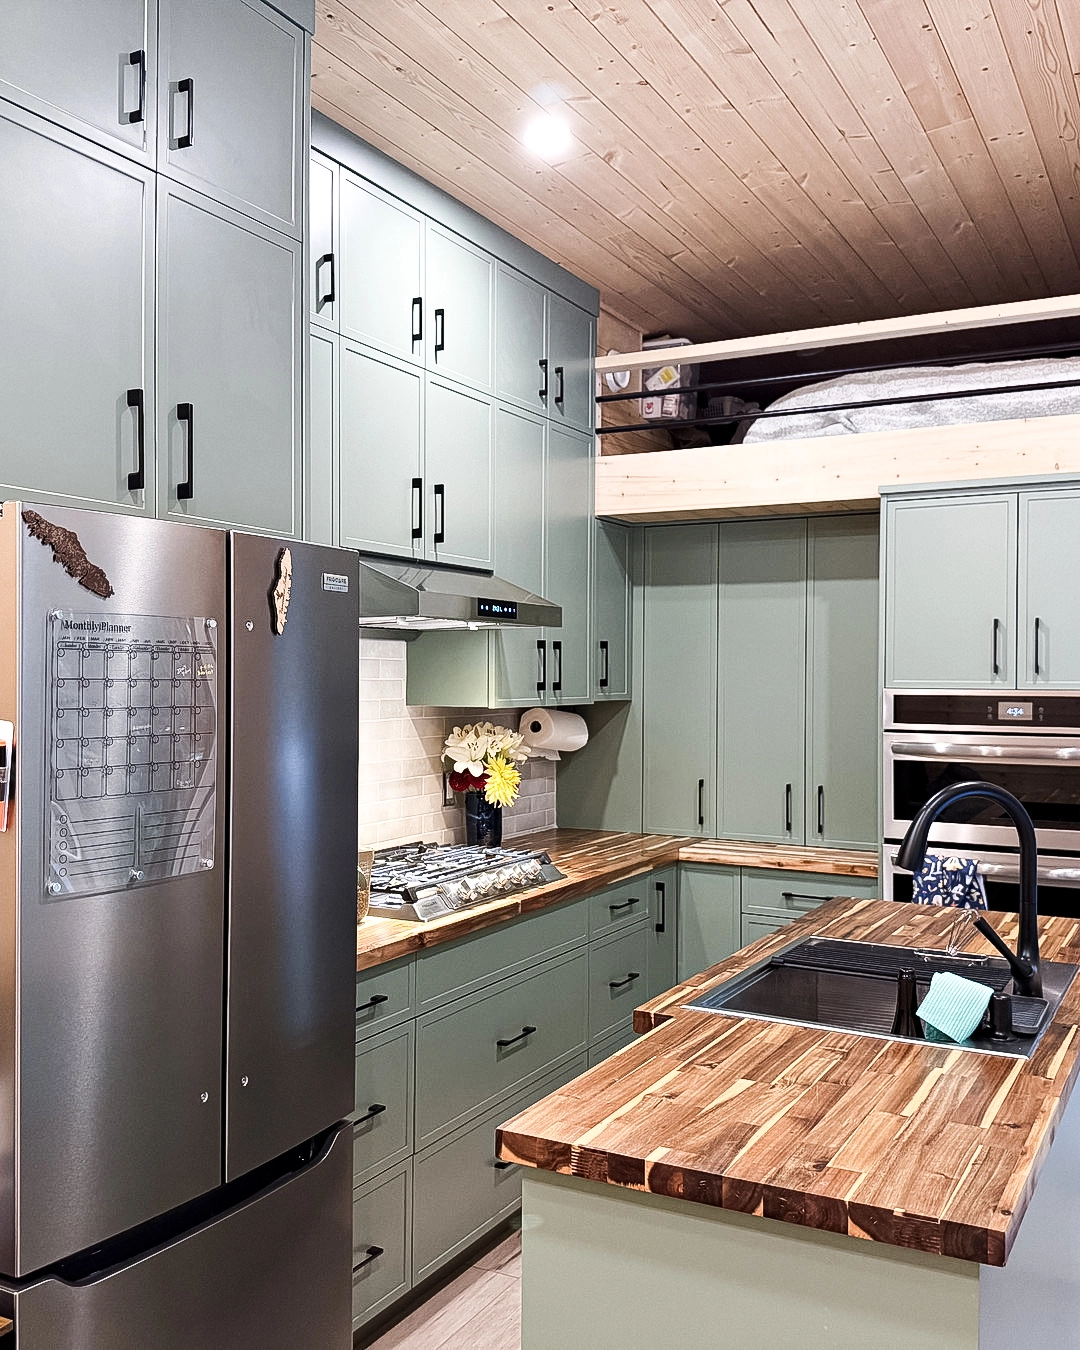
Photo: @elkridgemodular on Instagram
Layout 18: The tiny-home L, plus an island
A tiny-home kitchen in an L-shape plus island, sage-green cabinets and wood butcher-block counters, shows the L earning an extra. The L does the cooking, the island does the eating, and even a tiny home gets both when the layout is right.
Steal this: the sink under the window, so the corner works while the view does the cheering up.
Three walls: the U
Three runs wrapping three walls, the most counter space a small kitchen can hold. Best for cooks who want everything around them and a room with a door to close. Watch out for the walls closing in: three walls of tall cabinets can feel like a box, so keep one run low or open.
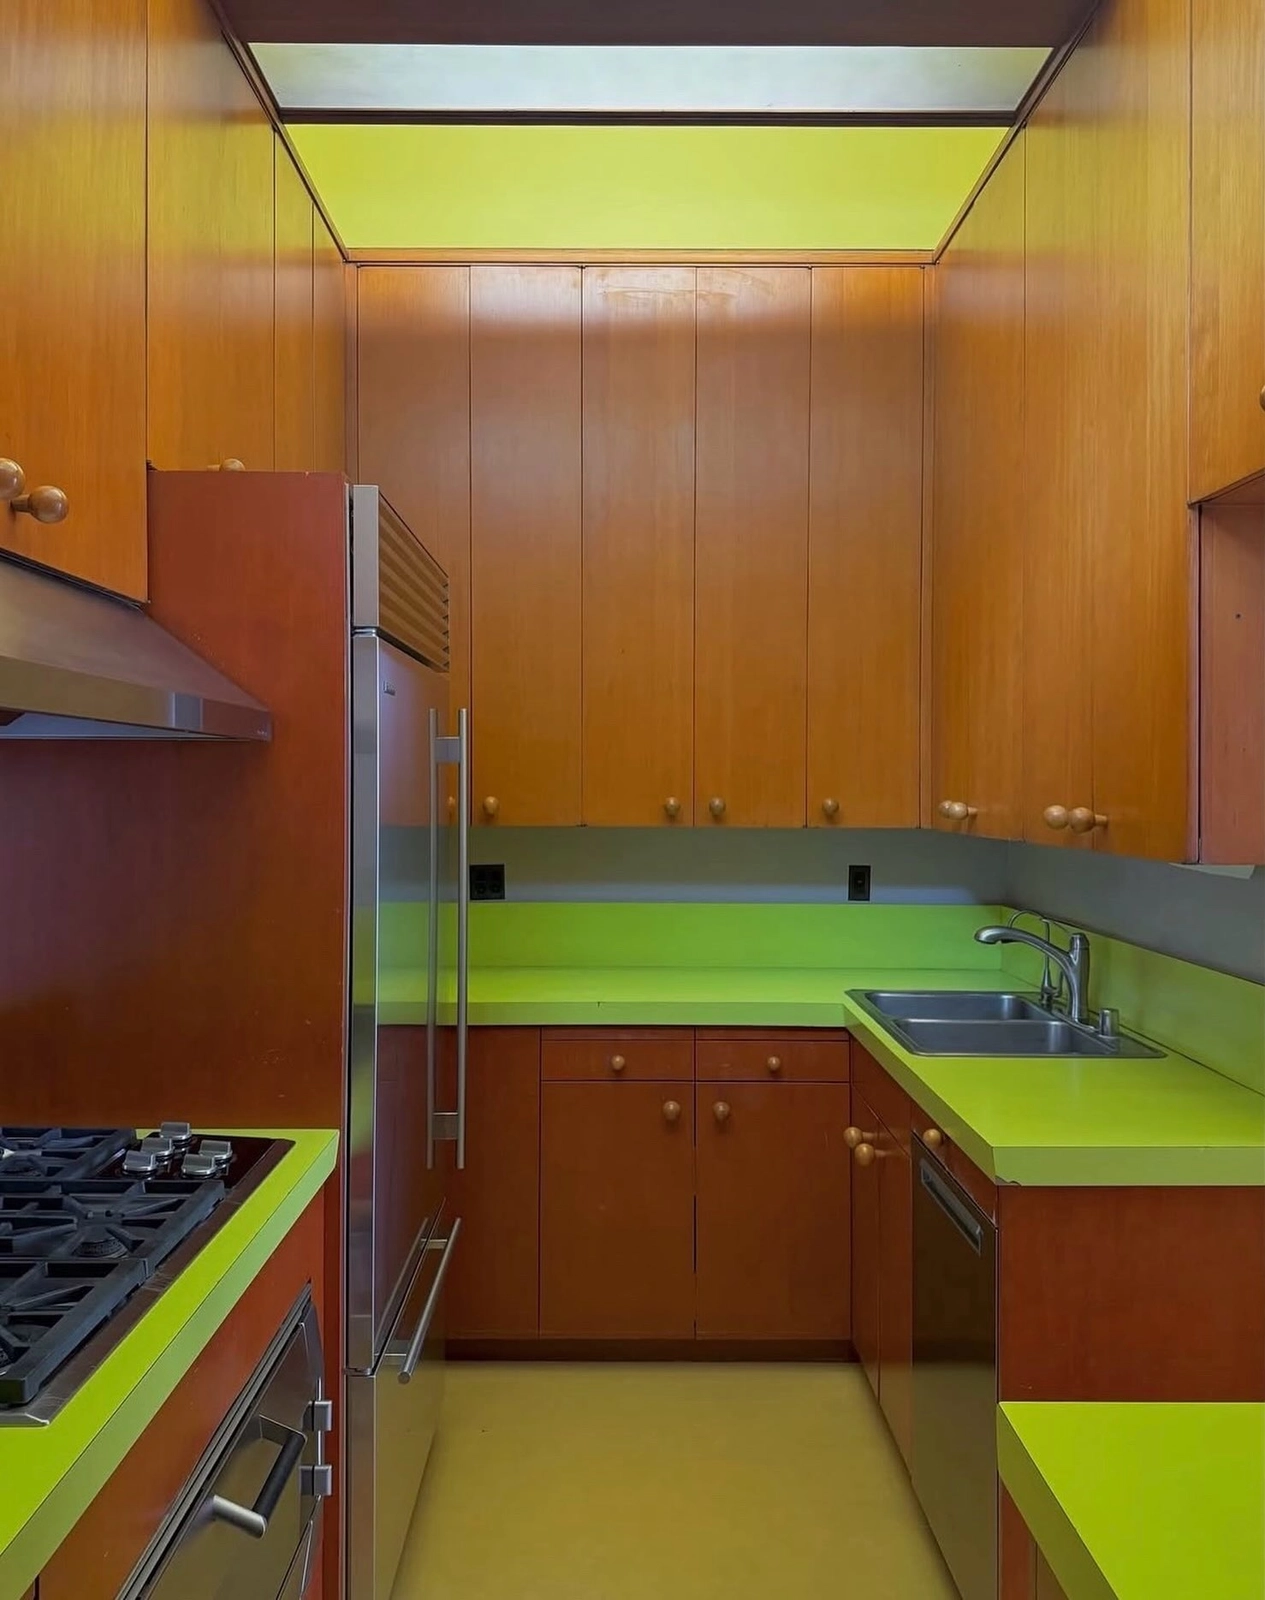
Photo: @airtomyearth on Instagram
Layout 19: Lime green, no apologies
A U-shaped kitchen in wood cabinets with lime-green counters, fridge, sink, and stove all in reach, makes the boldest color choice in this list. The U holds the full work triangle without a single step wasted, and the green says this kitchen is a choice, not a compromise.
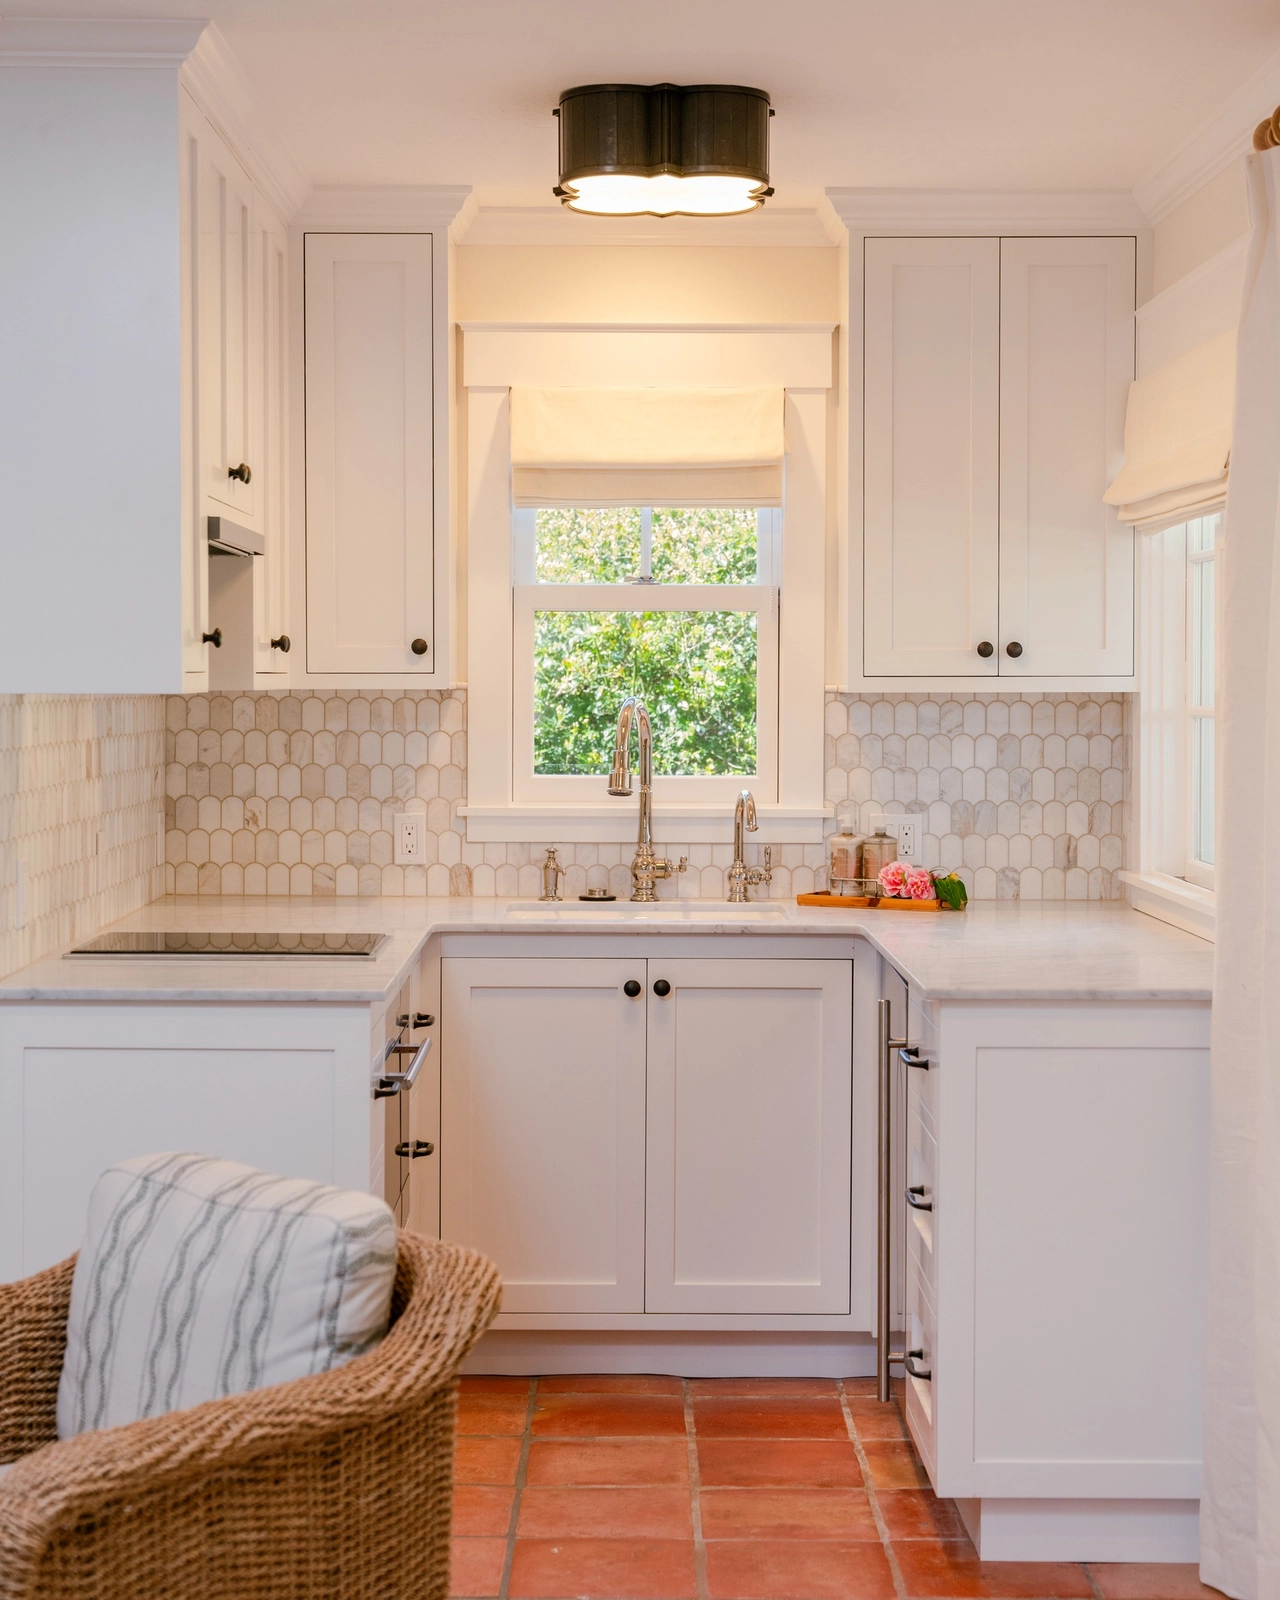
Photo: @tamabelldesign on Instagram
Layout 20: Scallops and terracotta
A small U-shaped kitchen in white shaker cabinets with a scallop tile backsplash and terracotta floor gives each of the three walls one decorative moment. The U’s gift is counter space; its risk is monotony, and the scallops and the floor beat it.
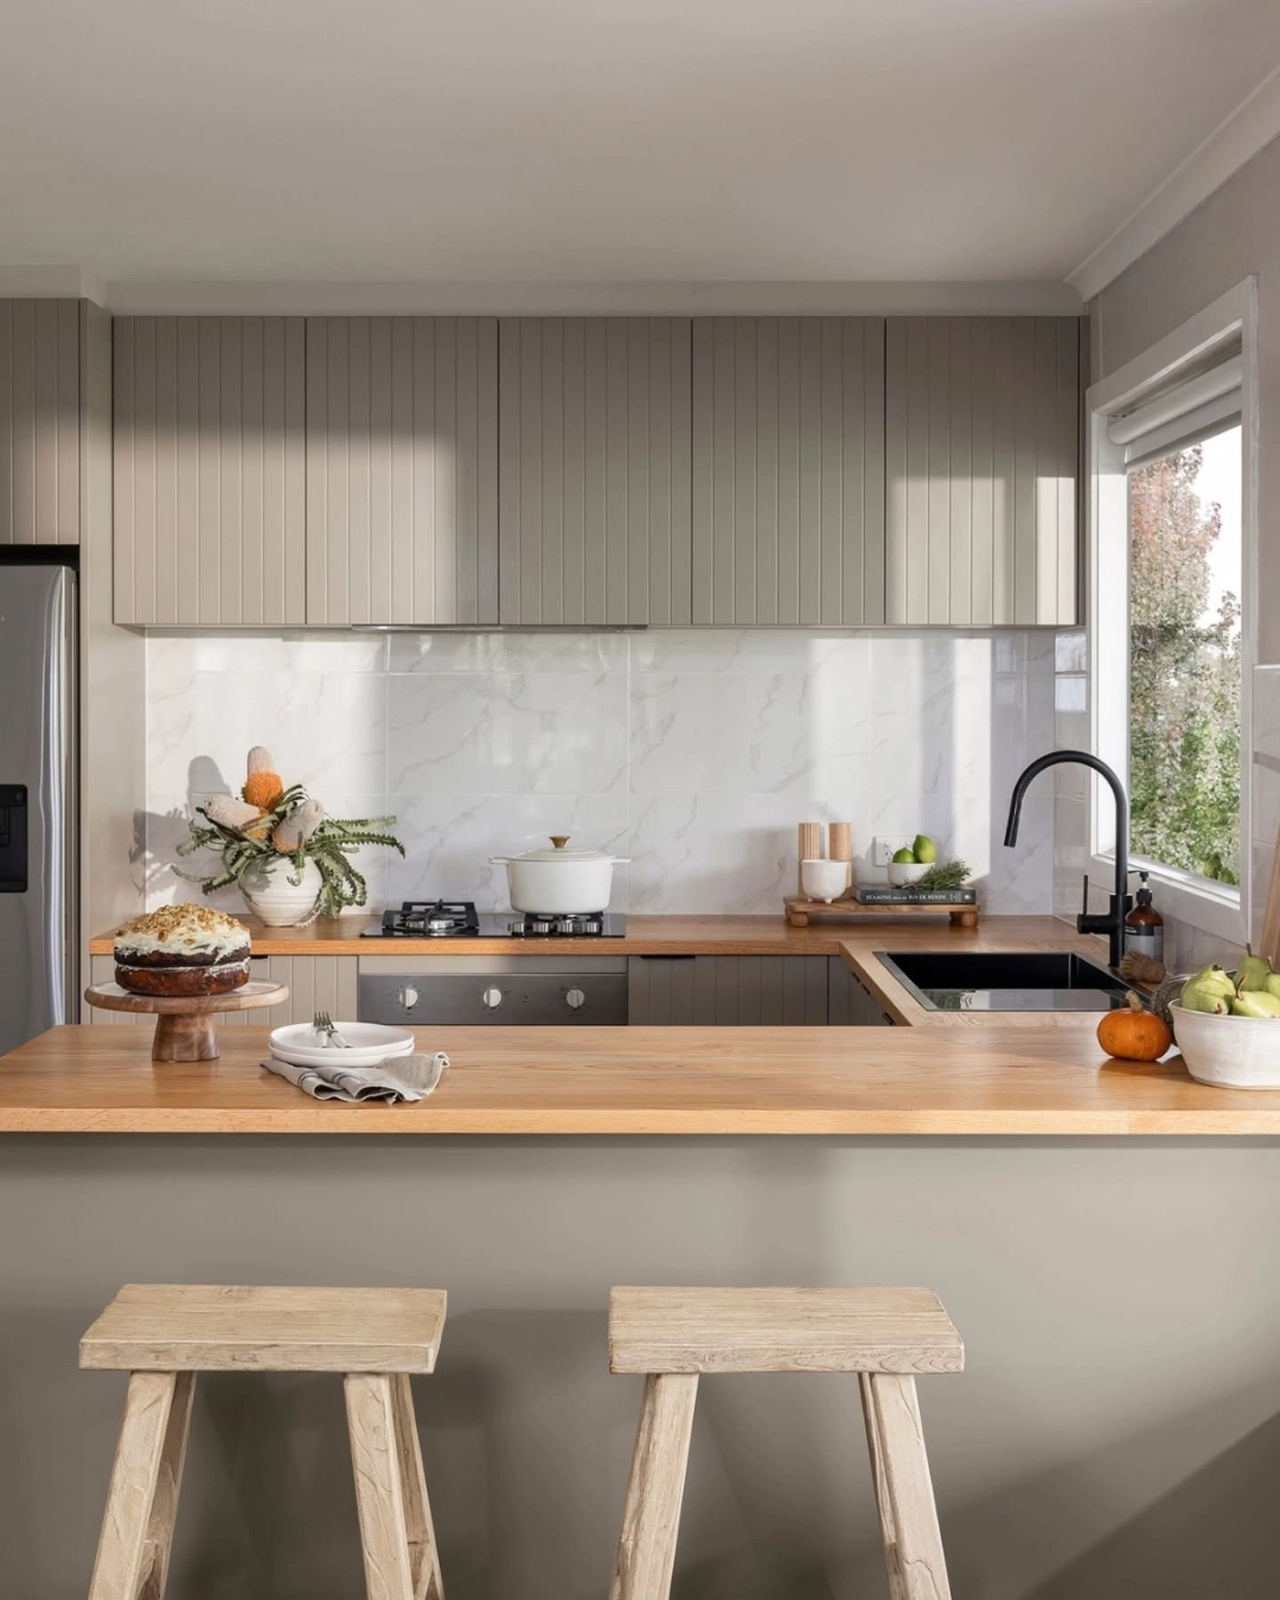
Photo: @kaboodlekitchen on Instagram
Layout 21: The farmhouse U, peninsula included
A U-shaped kitchen with a peninsula, modern farmhouse, seen wide, closes the U into a room. The peninsula is the fourth side, and it belongs to people, not cabinets: the side you lean on, eat at, and talk across while someone cooks.
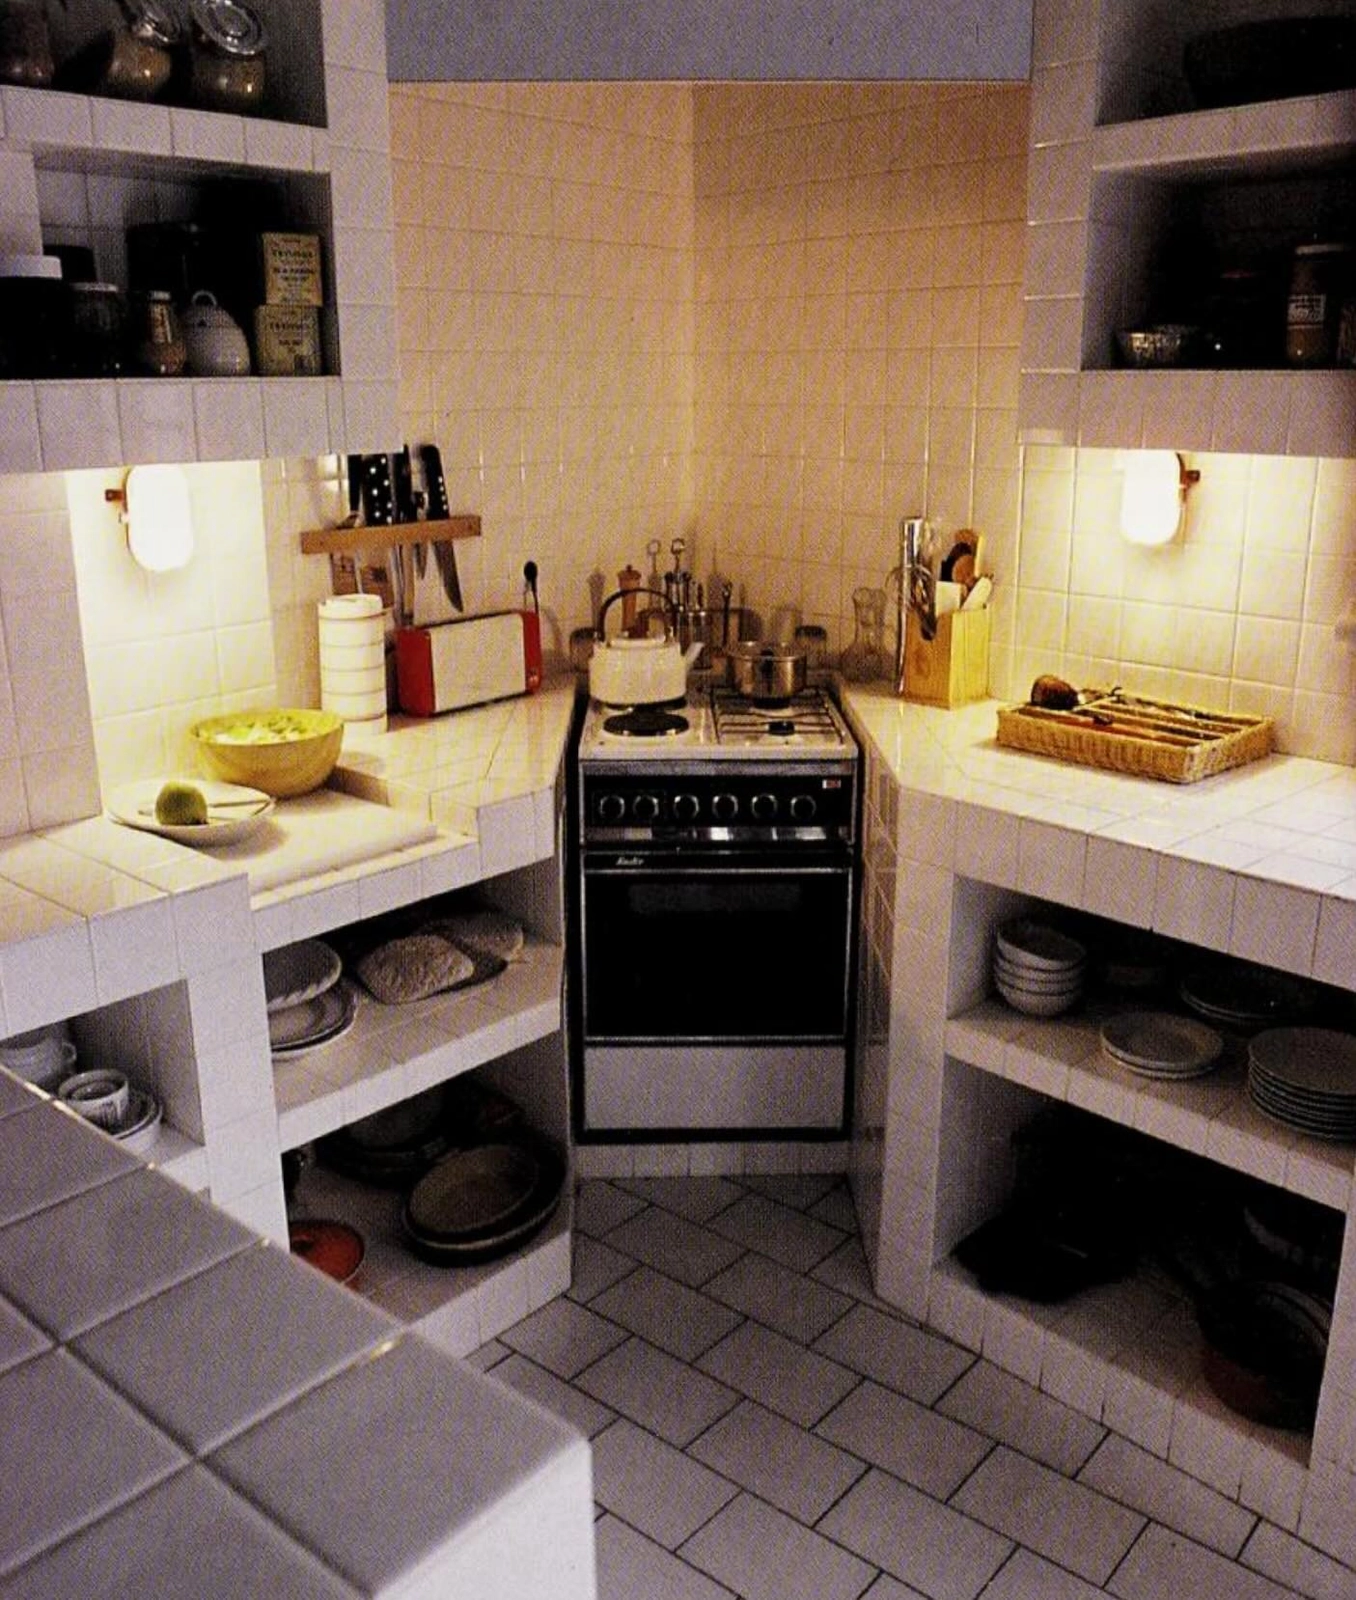
Photo: @80smodern on Instagram
Layout 22: Vintage tile in the corner
A small vintage U-shaped tiled kitchen corner with open shelves and a freestanding stove keeps the U airy. Open shelves instead of uppers on one run, a stove that stands free, and the three walls feel like a corner, not a box.
Steal this: one open shelf run, so three walls of cabinets never feel closed in.
Plus an island
One of the layouts above, plus a block in the middle for prep, eating, or both. Best for open-plan rooms where the island is the line between kitchen and living. Watch out for the aisle: the island needs at least three feet of clearance on every working side, or it becomes an obstacle.
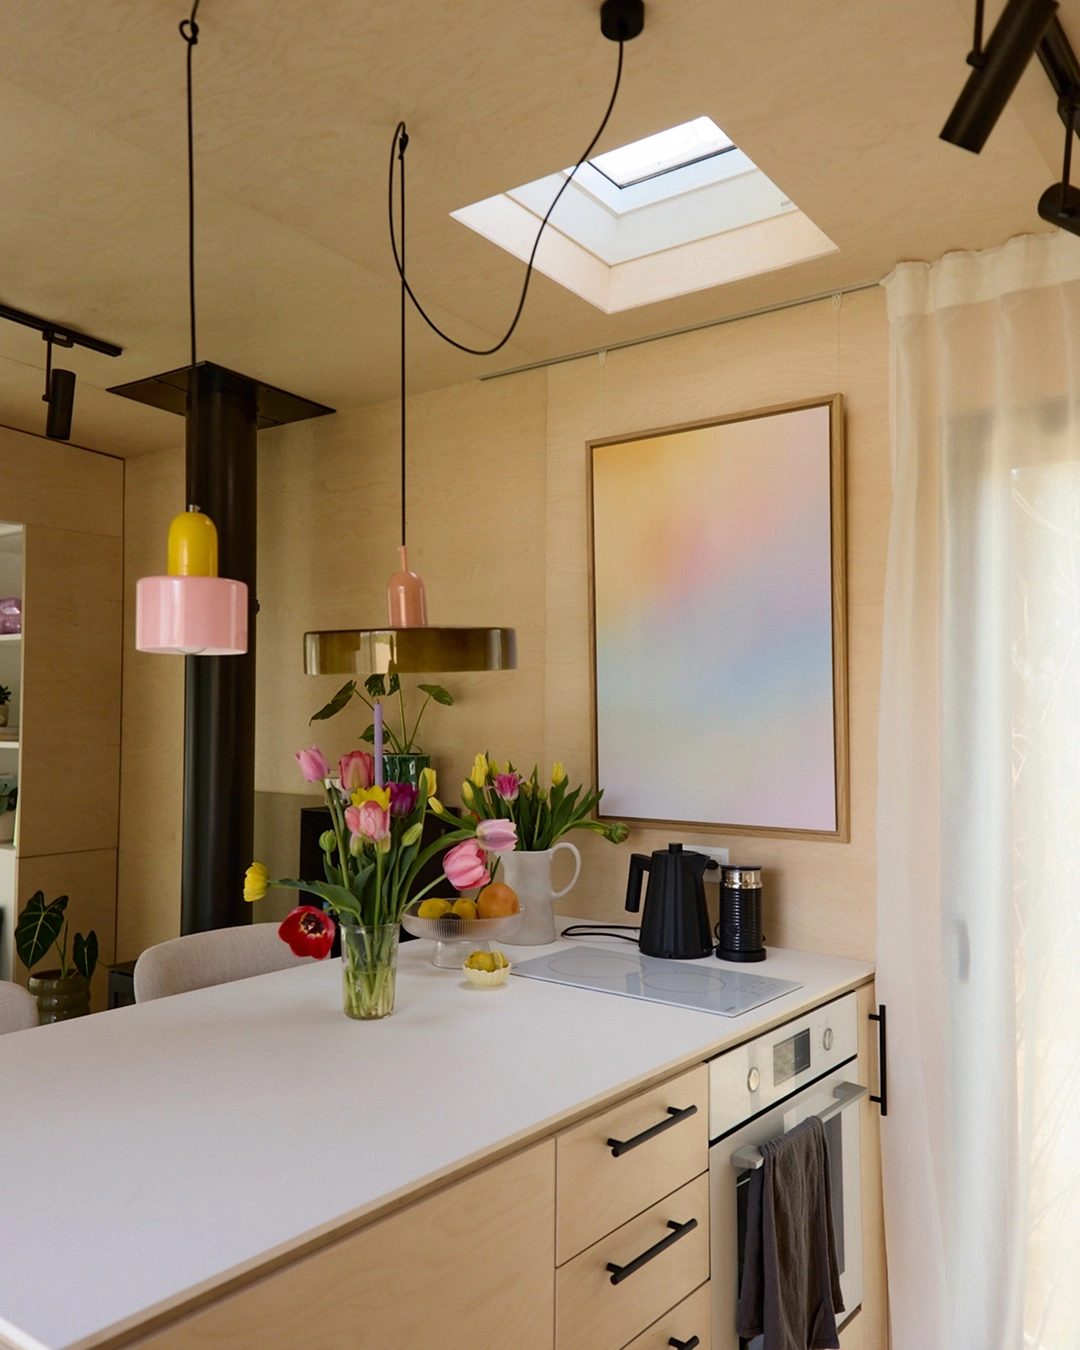
Photo: @koleliba on Instagram
Layout 23: Skylight over the island
A compact island kitchen with white counters, a skylight above, and cooktop and oven below lets light from above make a small island feel bigger. The island is the room’s center, and the skylight says so louder than any pendant could.
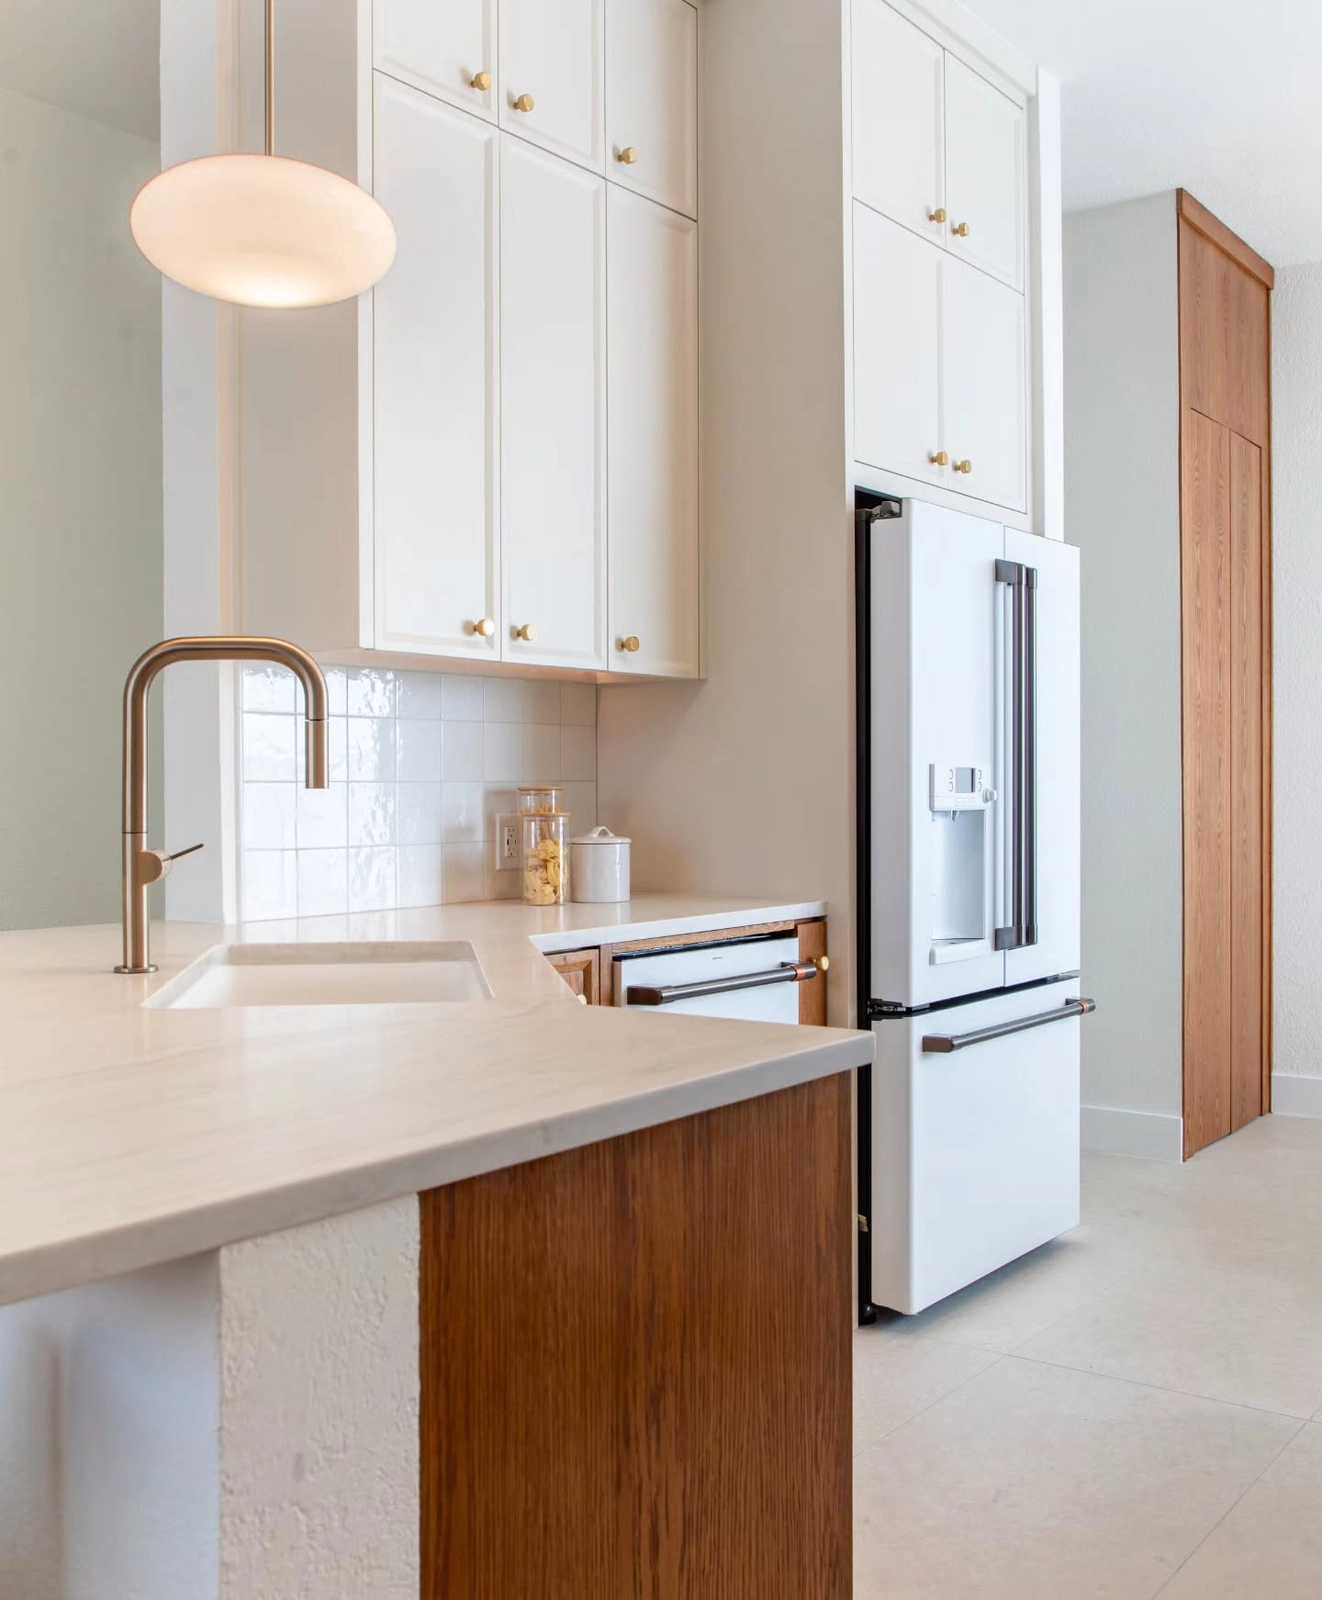
Photo: @artfulhomeinteriors on Instagram
Layout 24: Stone top, brass tap
A bright contemporary kitchen with an island in stone countertop and a brass gooseneck faucet puts the sink on the island and frees the wall run. The island carries the wet work, the wall carries the storage, and the cook faces the room while washing up.
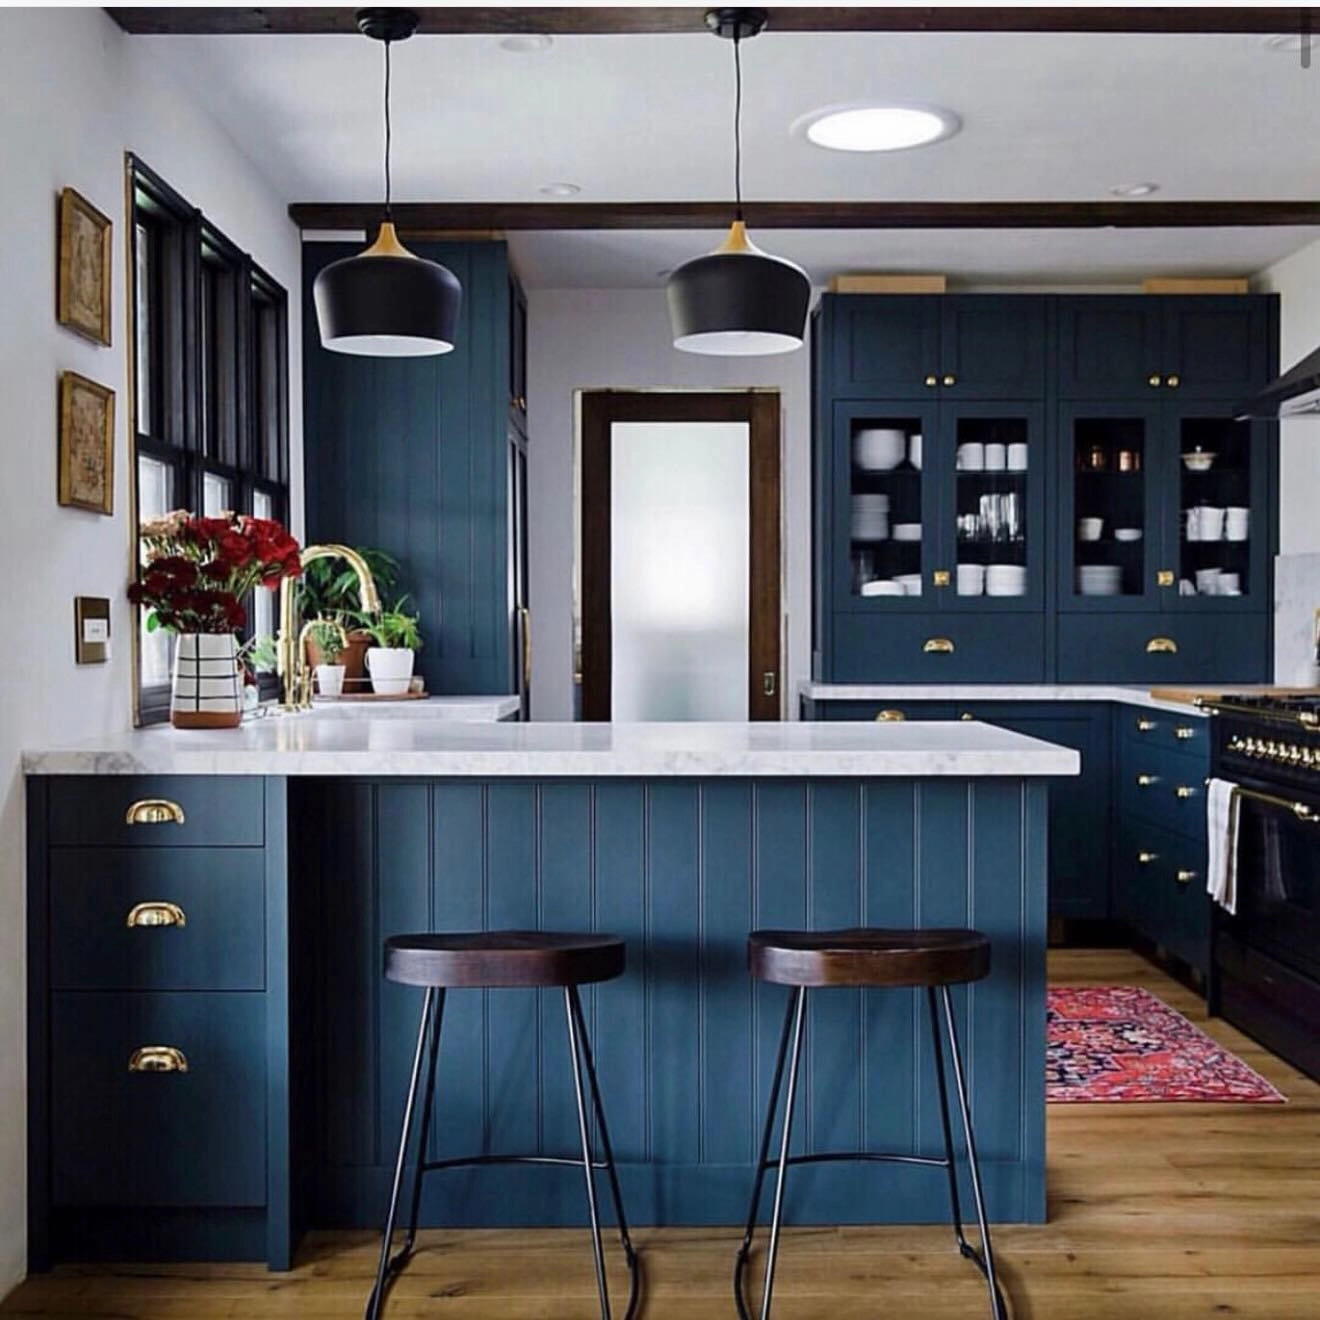
Photo: @semihandmade on Instagram
Layout 25: Teal island, two stools
A dark teal kitchen with a peninsula island, stools, pendant lights, and glass-front cabinets shows a peninsula, not an island: attached at one end, so the aisle stays a loop. Two stools, two pendants, and the peninsula is the dining table and the prep counter at once.
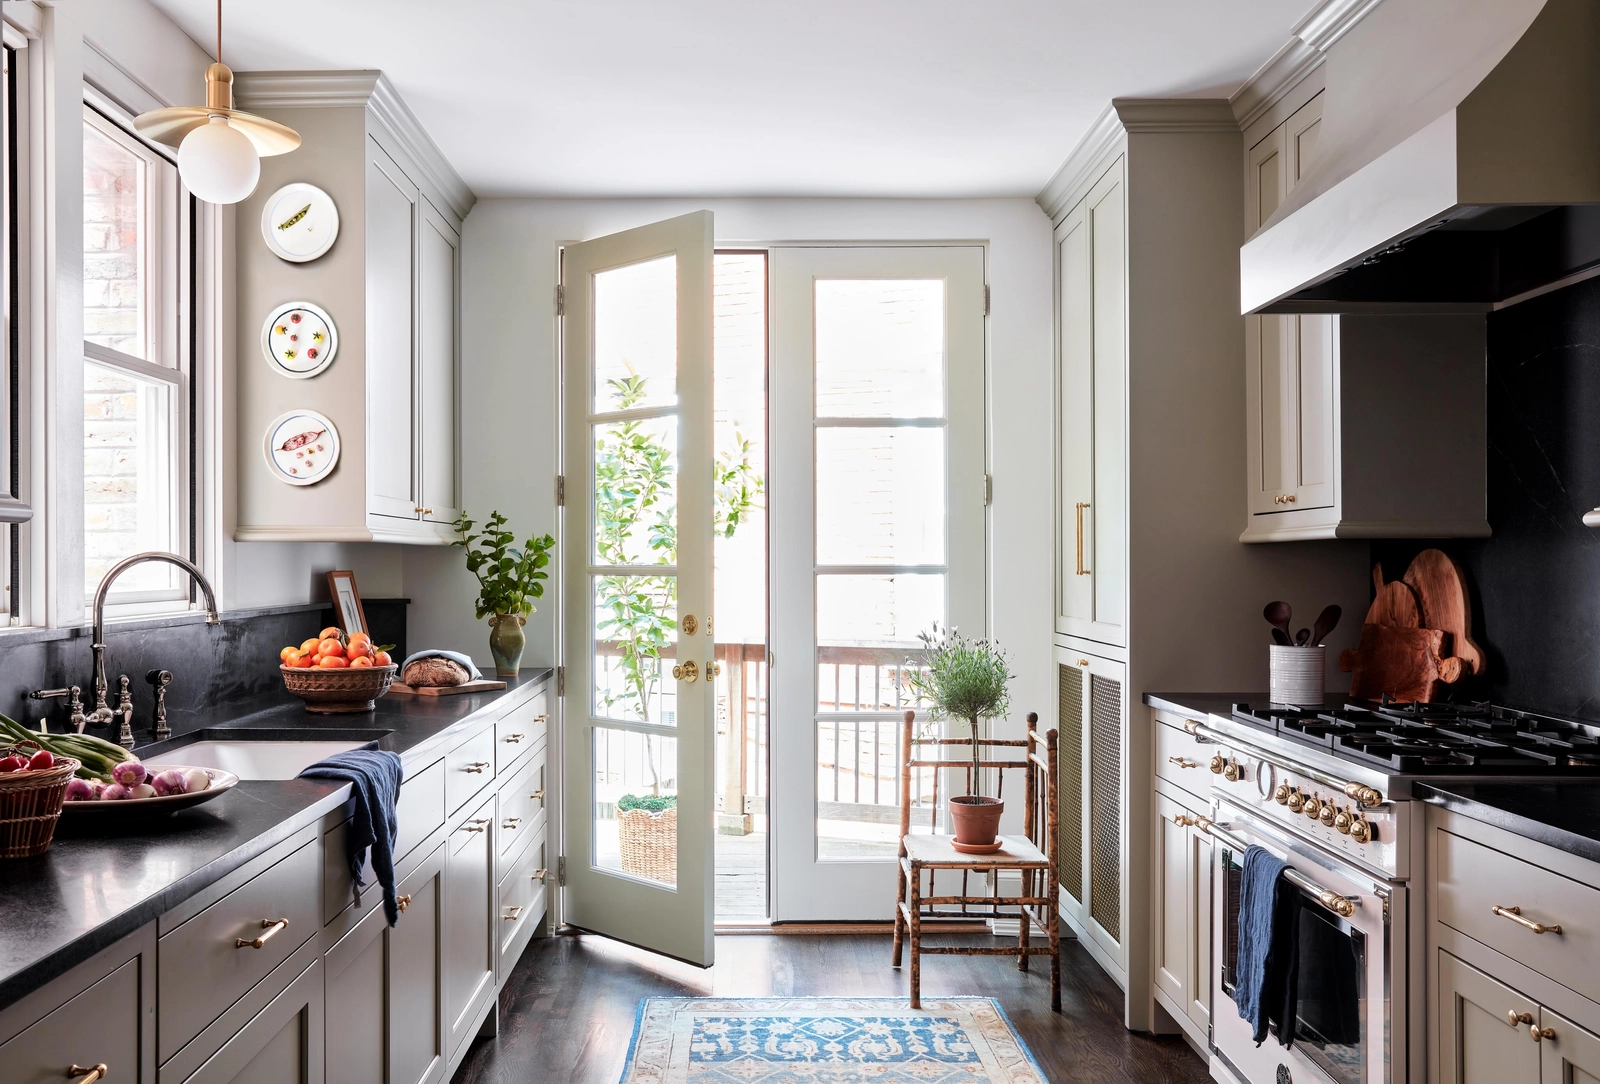
Photo: @melissacolganinteriors on Instagram
Layout 26: The island faces the French doors
A modern farmhouse kitchen seen toward French doors, light wood island in the middle, uses the island as the room’s compass. It faces the light and the garden, and everyone who walks in knows where the kitchen is and where to stand.
Steal this: stools on the living-room side only, so the working side stays clear.
Measure before you fall in love
Three numbers decide whether any of these layouts works in your room. The aisle: 42 to 48 inches for one cook, 36 at the absolute minimum, or the dishwasher door will trap you. The counter: 25 inches deep, the standard, and do not shave it for a few extra inches of aisle. The landing space: at least 15 inches of clear counter beside the sink and beside the stove, somewhere to put the hot pan down.
Measure those three, count your walls, and then pick the chapter. The prettiest kitchen in this list is useless in a room it does not fit, and the plainest one is perfect in a room it does.